
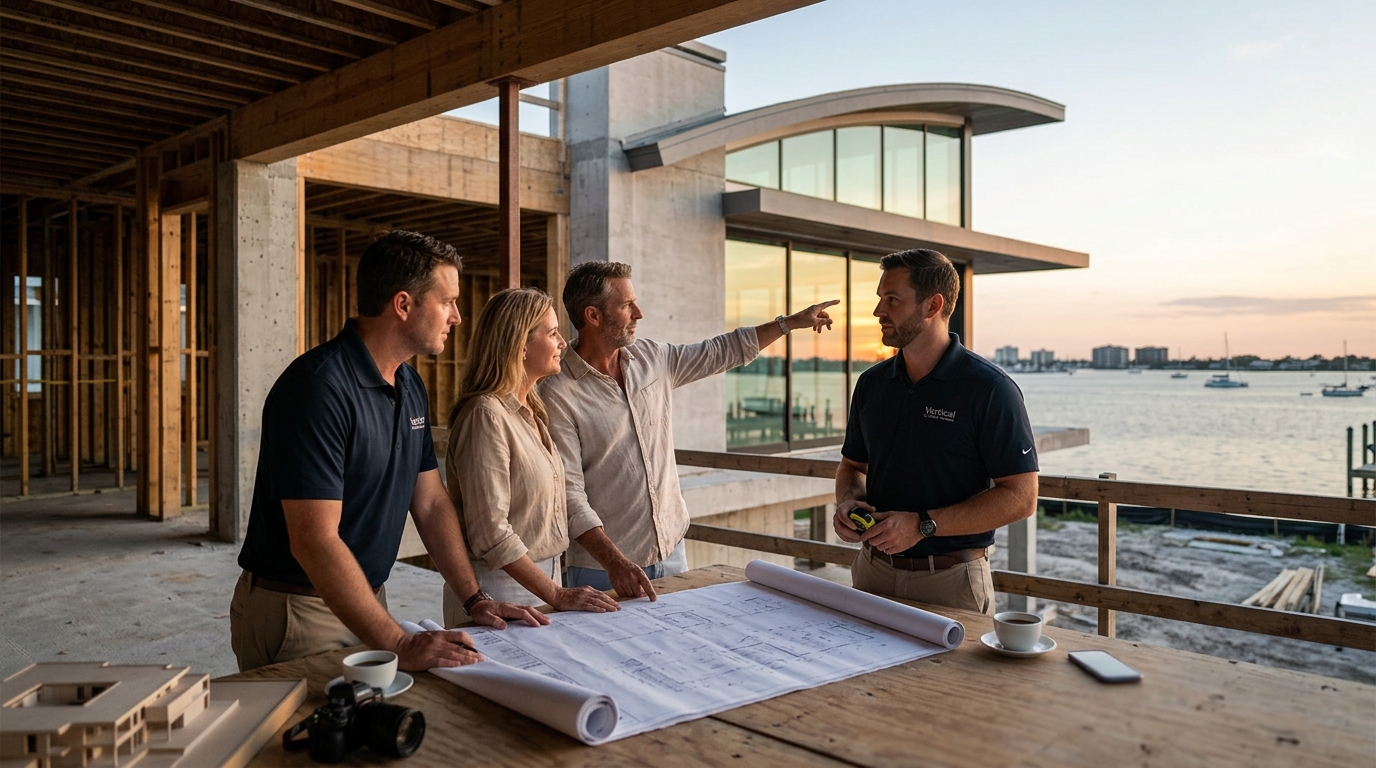
Constructing a luxury residence in Southwest Florida requires precise coordination between design vision and structural reality. According to recent industry data, approximately 30 percent of custom home projects in high-end coastal markets begin with pre-existing architectural drawings rather than a blank slate. This statistic highlights a growing trend among homeowners who value specific aesthetic preferences or have already secured land with unique topographical constraints. Understanding how to transition from static blueprints to a finished home is critical for avoiding costly delays and ensuring structural integrity in a hurricane-prone region. (Contact Vertical Custom Homes)
Feasibility Assessment of Existing Plans
Having architectural plans is a significant advantage, but it is not a guarantee of a smooth construction process. The first step in this journey is a rigorous feasibility assessment. Sarasota’s building codes, soil conditions, and environmental regulations are distinct from other regions. A plan that worked in a different climate or county may require substantial modification to meet local requirements. (About Us Vertical Custom)
Vertical Custom Homes approaches this phase with a focus on structural integrity and aesthetic preservation. We analyze the provided drawings to identify potential conflicts with current Florida Building Code standards. This includes evaluating wind load requirements, foundation depth, and energy efficiency mandates. If the plans are outdated, they must be updated to reflect modern sustainability standards and safety protocols. (Services Vertical Custom Homes)
Another critical factor is the site itself. Even with perfect plans, the land in Sarasota or Manatee County may present challenges such as high water tables or unstable soil. A builder must verify that the proposed foundation system aligns with the geotechnical report of the specific lot. This early verification prevents the nightmare of discovering that a beautiful design is physically impossible to build on the purchased parcel.
The Design+Build Advantage
One of the most effective ways to manage a project with existing plans is through a Design+Build approach. In this model, a single entity oversees both the refinement of the design and the physical construction. This eliminates the traditional friction between architects and contractors, where one party blames the other for cost overruns or design flaws.
When you hire a builder who also offers design services, they can immediately identify constructability issues. For example, a complex roofline in the original plans might be simplified to reduce material costs without sacrificing visual impact. This collaborative environment ensures that the final home matches the client’s vision while remaining within budget.
Vertical Custom Homes utilizes a Concept-to-Creation service model. This means we do not just build what is drawn; we enhance the design to improve livability and efficiency. Our team of architects and interior designers works alongside construction managers to ensure that every detail, from the flooring to the tile work, is executed with precision. This holistic approach is particularly valuable when adapting existing plans to the unique coastal lifestyle of Southwest Florida.
Cost Implications and Budgeting
Many homeowners assume that bringing their own plans will automatically save money. While it eliminates initial architectural fees, it often introduces hidden costs during the construction phase. The true cost of changes is highest when they occur after construction has begun. Early builder involvement is crucial to prevent budget overruns.
When a builder reviews plans before bidding, they can provide a more accurate estimate. If the plans are vague or lack sufficient detail, the builder must add contingency allowances, which can inflate the final price. Conversely, detailed plans allow for precise material takeoffs and labor calculations. This transparency is essential for luxury custom homes, where every finish and fixture contributes significantly to the overall cost.
Furthermore, sustainable building practices are becoming standard in Sarasota. Incorporating LEED or USGBC certification requirements into existing plans may require additional engineering or specialized materials. Vertical Custom Homes has extensive experience with certified custom homes, ensuring that your project meets these rigorous standards without derailing the budget. We prioritize Gold Standard Specifications to ensure longevity and performance in the humid coastal environment.
Comparing Builder Service Models
Not all builders are equipped to handle pre-existing plans with the same level of expertise. Some may lack the in-house design team to make necessary adjustments, leading to a disjointed process. Others may be resistant to working with external architects, preferring to impose their own design templates.
| Service Model | Best For | Pros | Cons |
|---|---|---|---|
| Custom Built Homes | Homeowners with complete, code-compliant plans | Lower design fees; clear scope | Limited flexibility for on-site adjustments |
| Design+Build | Complex sites or evolving visions | Single point of responsibility; cost control | Requires high level of trust and collaboration |
| Lifestyle Plans | Those seeking customization from a base | Proven structural integrity; faster permitting | Less unique than fully custom designs |
Vertical Custom Homes offers three distinct services to accommodate different client needs. If you already have plans, our Custom Built Homes service is tailored to bring your vision to life with precision. For those who need minor adjustments, our Design+Build process ensures that every detail is optimized for construction. We also offer Lifestyle Plans for clients who want a designer-ready floorplan that can be customized to their specific site.
Key Takeaways
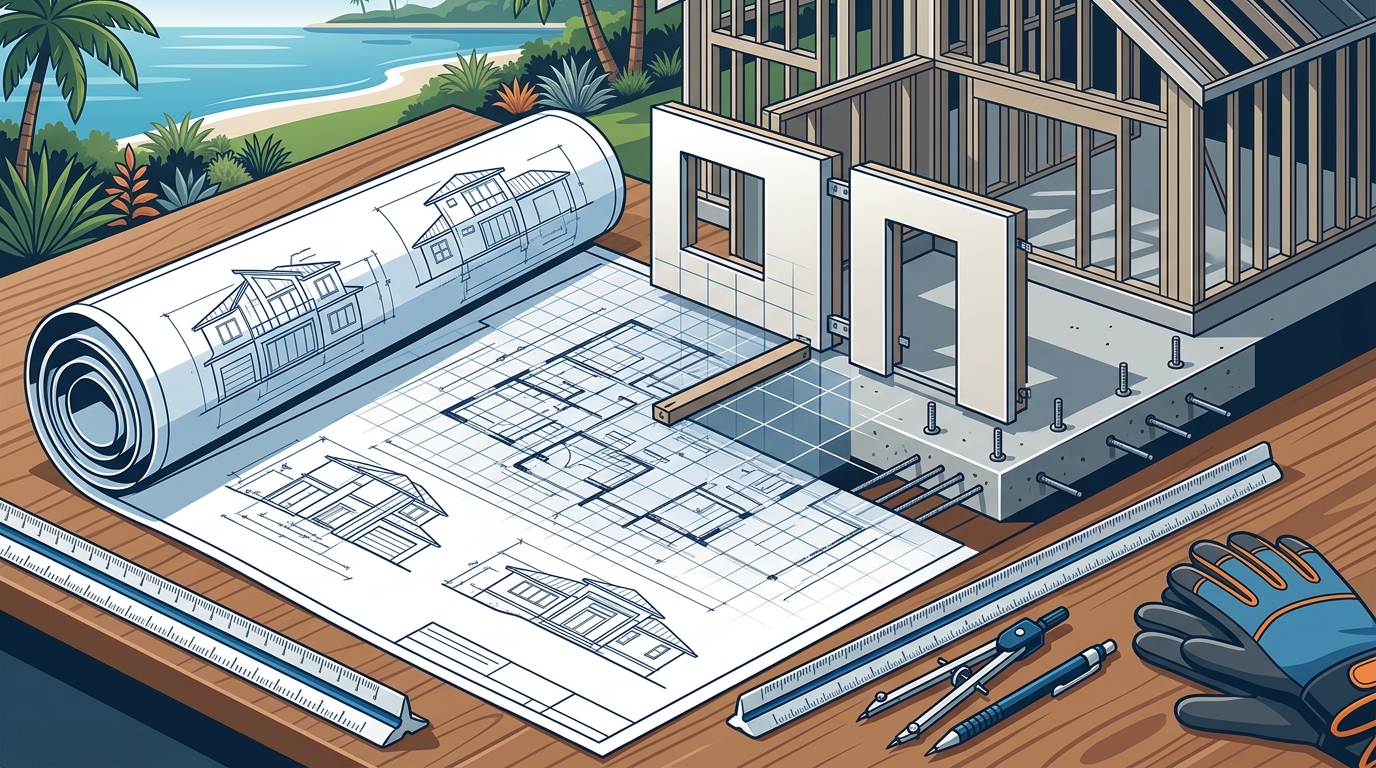
- Feasibility is Key: Always conduct a thorough site and code analysis before breaking ground on existing plans.
- Design+Build Efficiency: A single entity managing design and construction reduces friction and cost overruns.
- Local Expertise: Sarasota’s coastal environment requires specific building techniques and materials.
- Vertical Custom Homes Experience: Over 20 years of experience in luxury custom homes and luxury remodels.
- Sustainability: Expertise in LEED, USGBC, and FGBC certified custom homes ensures energy efficiency.
- Client-Centric Approach: Core values of care, collaboration, and competence drive every project.
- Proven Track Record: Delivery of 10 new Gulf Beach waterfront homes and 27 certified custom homes.
Frequently Asked Questions
Can I use my own architect with Vertical Custom Homes?
Yes, we frequently collaborate with external architects. However, our Design+Build model allows us to integrate our construction expertise early to optimize the design for cost and buildability.
What if my plans are outdated?
If your plans do not meet current Florida Building Code standards, we will work with your architect to update them. This ensures safety and compliance without compromising the original aesthetic.
How does the Design+Build process save money?
By identifying constructability issues early, we avoid costly change orders during construction. This proactive approach keeps the project on budget and on schedule.
Do you build in Manatee County?
Yes, Vertical Custom Homes serves the entire Southwest Florida region, including Sarasota, Manatee, and surrounding coastal areas.
What is the difference between Custom Built Homes and Lifestyle Plans?
Custom Built Homes is for clients with unique, site-specific designs. Lifestyle Plans are pre-designed floorplans that offer a balance of customization and proven structural integrity.
How long does it take to build a custom home with existing plans?
Timelines vary based on complexity and site conditions. However, early builder involvement can streamline the permitting and construction phases, potentially reducing the overall timeline.
Are your homes energy efficient?
Absolutely. We prioritize sustainable building practices and have extensive experience with LEED and USGBC certified custom homes to ensure energy efficiency and comfort.
Start Your Project
Transforming your architectural vision into a tangible reality requires a partner who understands both the art of design and the science of construction. Vertical Custom Homes is ready to bring your plans to life with the highest level of quality and craftsmanship. Contact us today to schedule a consultation and discover how our Design+Build process can protect your investment and exceed your expectations.