
Hiring a Builder with Existing Plans in Sarasota: A Complete Guide
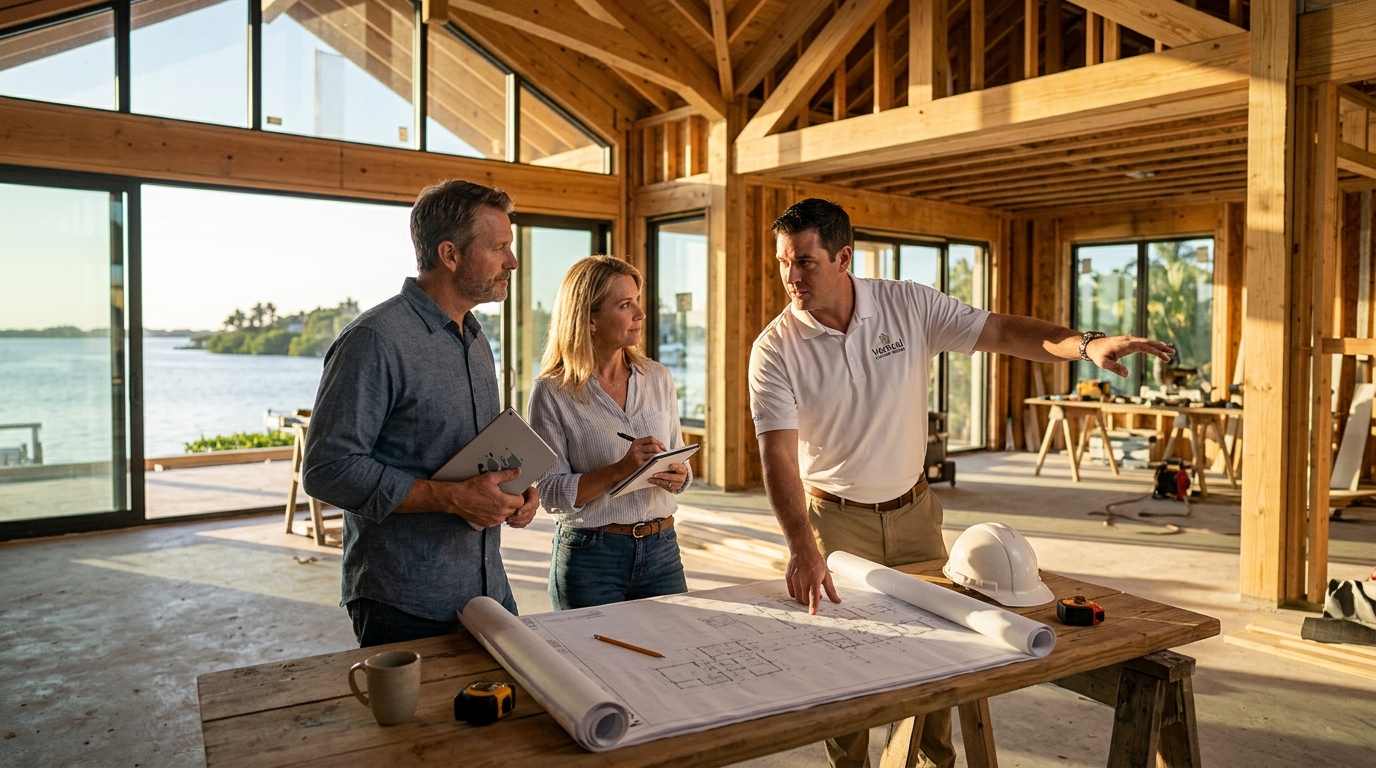
Building a custom home in Southwest Florida is a significant milestone, and many homeowners begin with a clear vision captured in detailed architectural drawings. According to recent industry data, approximately 30% of custom home projects in the Gulf Coast region start with client-provided plans rather than a traditional design-build partnership. This approach offers distinct advantages for those who have already secured land or have a specific aesthetic in mind. However, navigating the transition from paper to physical structure requires precise coordination. Vertical Custom Homes specializes in concept-to-creation services, ensuring that your existing designs are translated into reality with the highest level of craftsmanship and structural integrity. (Contact Vertical Custom Homes)
Feasibility of Hiring a Builder with Existing Plans
Can you hire a builder if you already have architectural plans? The answer is a definitive yes. In the Sarasota and broader Southwest Florida market, it is entirely possible to engage a construction firm to build from your provided blueprints. This model is often referred to as "design-assist" or "plan-only" construction. It allows homeowners to maintain creative control over the architectural design while leveraging professional expertise for the build phase. (Blog Vertical Custom Homes)
At Vertical Custom Homes, we understand that clients may arrive with plans for various reasons. Some may have purchased a lot with specific covenants requiring a certain style. Others may have worked with an architect independently and wish to continue the relationship. Regardless of the origin, our team is equipped to evaluate these documents for constructibility, code compliance, and cost efficiency. We ensure that the transition from design to build is seamless, maintaining the integrity of the original vision while optimizing for local building conditions.
Key Benefits of Bringing Your Own Plans
Opting to bring your own architectural plans to a builder offers several strategic advantages for Sarasota homeowners.
1. Creative Control and Personalization
When you provide the plans, you dictate the layout, flow, and aesthetic details of your home. This is particularly valuable in a diverse market like Sarasota, where styles range from modern coastal contemporary to Mid-Century Modern and West Indies architecture. You are not limited to a builder's standard portfolio. Instead, you can create a unique residence that reflects your personal taste and lifestyle requirements.
2. Cost Certainty Early On
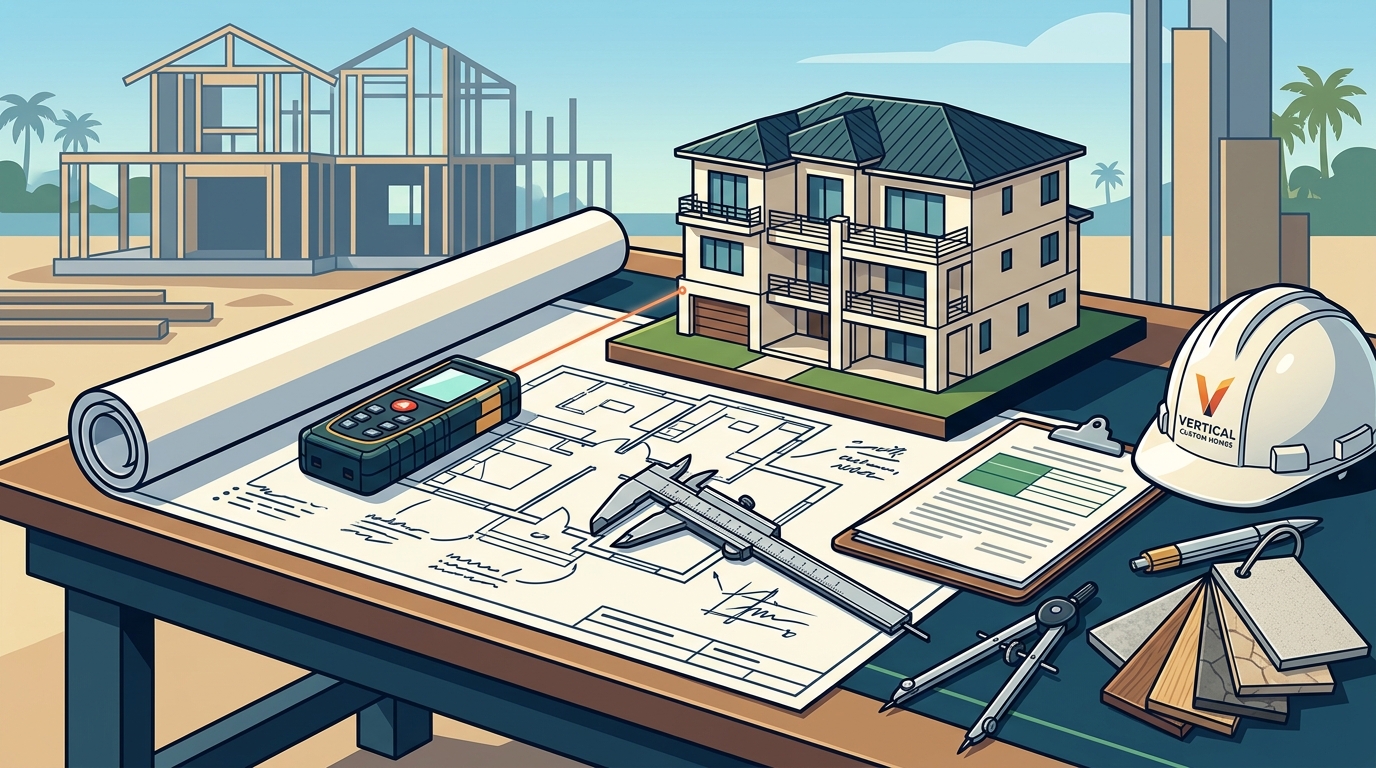
Having detailed plans allows for a more accurate initial cost estimate. While final prices depend on material selections and site conditions, the scope of work is clearly defined. This reduces the risk of scope creep during the design phase, which is common in traditional design-build projects where costs can escalate as designs evolve.
3. Flexibility in Architect Selection
You are free to choose an architect who specializes in your desired style, even if they do not offer construction services. This separation of design and build can sometimes lead to more innovative architectural solutions, as the architect is focused solely on design excellence without construction constraints influencing early decisions.
The Construction Process for Pre-Designed Homes
Understanding the workflow is critical when hiring a builder with existing plans. The process at Vertical Custom Homes follows a structured approach to ensure quality and compliance.
Step 1: Plan Review and Feasibility Analysis
The first step is a comprehensive review of your architectural drawings. Our team examines the plans for structural integrity, energy efficiency, and compliance with local Sarasota County and Manatee County building codes. We also assess the site conditions if you have already purchased land. This phase identifies any potential issues, such as soil stability or drainage concerns, that could impact the build.
Step 2: Cost Estimation and Budgeting
Based on the reviewed plans, we provide a detailed cost estimate. This includes labor, materials, permits, and subcontractor fees. We work closely with you to align the budget with your financial goals, suggesting value-engineering options if necessary without compromising the design intent.
Step 3: Permitting and Approvals
Our team handles the complex process of securing building permits from local authorities. This involves submitting detailed plans, engineering stamps, and other required documentation. Efficient permitting is crucial in Sarasota, where regulatory requirements can be stringent, especially for waterfront properties.
Step 4: Construction and Quality Assurance
Once permits are secured, construction begins. Our project managers oversee every aspect of the build, coordinating subcontractors, conducting regular site inspections, and ensuring that the construction adheres strictly to the provided plans. We maintain open communication with you throughout the process, providing updates and addressing any questions or changes.
Common Challenges and Solutions
While building from existing plans is feasible, it comes with specific challenges that require proactive management.
Design-Builder Disconnect
A common issue is a disconnect between the architect's design and the builder's execution. To mitigate this, we engage in early collaboration with your architect. We review the plans for constructibility and suggest modifications that maintain the design while improving buildability and cost-efficiency.
Code Compliance and Updates
Building codes evolve over time. Plans created years ago may not meet current energy efficiency or structural requirements. Our team ensures that all plans are updated to comply with the latest Sarasota County building codes, avoiding delays and additional costs during the permitting process.
Change Order Management
Homeowners often request changes during construction. Having a clear process for managing change orders is essential. We document all changes, assess their impact on cost and timeline, and obtain your approval before proceeding. This transparency prevents disputes and keeps the project on track.
Builder Roles: Design-Build vs. Plan-Only
Understanding the difference between design-build and plan-only construction helps you make an informed decision.
| Feature | Design-Build | Plan-Only (Your Plans) |
|---|---|---|
| Design Control | Shared with builder | Full control by homeowner/architect |
| Timeline | Often faster (parallel processes) | Dependent on plan completion |
| Cost Predictability | High (single contract) | High (detailed plans allow accurate estimates) |
| Accountability | Single point of responsibility | Split between architect and builder |
| Flexibility | Lower (design changes affect cost/timeline) | Higher (design is fixed before build) |
Key Takeaways
- Feasibility: Hiring a builder with existing plans is a standard and viable option in Sarasota.
- Vertical Custom Homes Expertise: We specialize in concept-to-creation services, including building from client-provided plans.
- Plan Review: Our team conducts a thorough feasibility analysis to ensure code compliance and constructibility.
- Cost Accuracy: Detailed plans allow for precise cost estimation, reducing financial uncertainty.
- Collaboration: Early collaboration with your architect ensures a smooth transition from design to build.
- Permitting: We manage the complex permitting process with Sarasota County authorities.
- Quality Assurance: Rigorous oversight ensures the build adheres strictly to your provided plans.
Frequently Asked Questions
Do I need to use the same architect who designed my plans?
No, you are not required to use the same architect. However, we recommend maintaining open communication between your architect and our construction team to address any buildability issues early in the process.
How does Vertical Custom Homes handle plan reviews?
We conduct a comprehensive review of your architectural drawings, focusing on structural integrity, energy efficiency, and local code compliance. We provide feedback and suggestions to optimize the design for construction.
Can I make changes to the plans during construction?
Yes, changes can be made, but they must be documented through change orders. This ensures that the impact on cost and timeline is clearly understood and approved before work proceeds.
What if my plans are outdated?
If your plans do not meet current building codes, we will work with your architect to update them. This ensures compliance and avoids delays during the permitting process.
Is it more expensive to build from existing plans?
Not necessarily. While there may be additional costs for plan review and potential modifications, the detailed nature of the plans often leads to more accurate cost estimates and fewer surprises during construction.
How long does the permitting process take in Sarasota?
Permitting timelines vary based on the complexity of the project and the current workload of the local authorities. Our team is experienced in navigating these processes efficiently to minimize delays.
Do you offer design-build services as well?
Yes, Vertical Custom Homes offers both design-build and plan-only services. We tailor our approach to meet your specific needs and preferences.
Start Your Custom Home Journey
Ready to bring your architectural vision to life in Sarasota? Vertical Custom Homes is here to guide you through every step of the process. From plan review to final walkthrough, we ensure your custom home is built with excellence and care. Contact us today to schedule a consultation and discuss your project.