
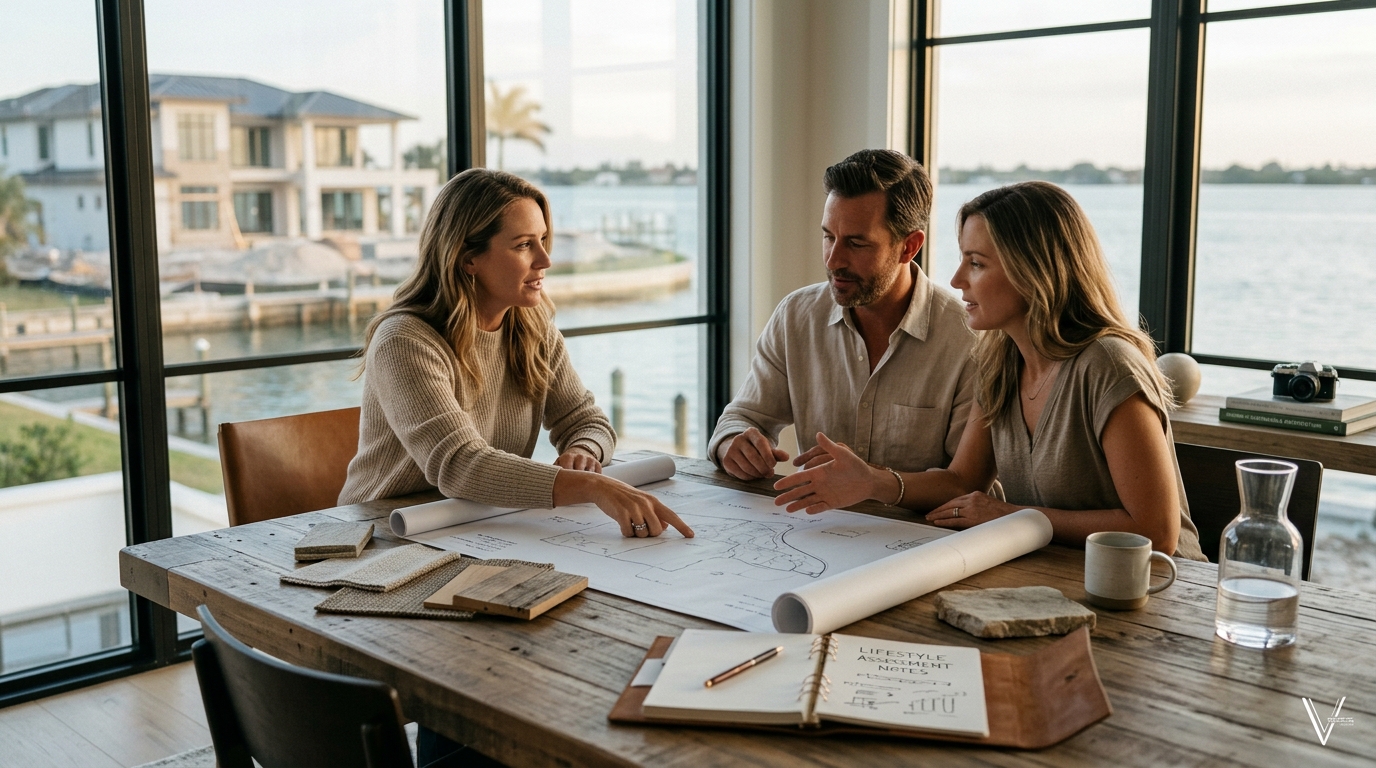
How to Ensure Your Custom Home Design Fits Your Specific Lifestyle
Building a custom home is one of the most personal investments you will ever make. Unlike purchasing a production home, a custom build gives you the power to shape every room, material, and detail around how you actually live. But without a clear process, even the most exciting project can drift away from your vision. This guide walks you through proven steps to align your home design with your daily routines, future plans, and personal preferences, so the finished product feels unmistakably yours. Whether you are planning a waterfront retreat in Sarasota or a family compound further afield, these strategies keep your lifestyle at the center of every decision.
Define Your Lifestyle Before You Draw a Single Line
A lifestyle assessment is a structured review of how you spend time at home, covering work habits, entertaining frequency, fitness routines, hobbies, and family dynamics. Before any architectural drawings begin, sit down and document these patterns honestly.
Ask yourself: Do you work from home full-time? Do you host large gatherings or prefer intimate dinners? Do you need a home gym, art studio, or dedicated pet space? According to the National Association of Home Builders (NAHB), home office space and outdoor living areas ranked among the top features buyers want in new homes. Capturing these priorities early prevents costly mid-build changes.
Create a Lifestyle Priority Matrix
Rank your needs into three tiers: must-haves, nice-to-haves, and future considerations. Share this matrix with your builder and architect so every team member designs toward the same vision. At Vertical Custom Homes, the custom build process begins with exactly this kind of deep-dive conversation.
Map Daily Routines to Floor Plan Zones
A floor plan zone is a functional area of the home grouped by activity type, such as cooking and dining, sleeping and wellness, or work and study. Mapping your daily routine onto zones ensures the layout supports real life rather than fighting against it.
Morning Flow
Think about how your household moves from bedroom to bathroom to kitchen each morning. If multiple family members leave at the same time, a split vanity master bath and a secondary coffee bar near the garage entry can eliminate bottlenecks. Explore how smart kitchen design streamlines these everyday moments.
Evening and Weekend Patterns
If weekends revolve around outdoor entertaining, your lanai and pool area should connect seamlessly to the kitchen. For families with children, a dedicated bonus room can serve as a playroom now and a media lounge later.
Choose a Design+Build Approach for Alignment
A Design+Build model is a project delivery method where one team handles both architectural design and construction under a single contract. This approach eliminates the communication gaps that arise when the architect and builder operate independently.
Vertical Custom Homes uses a Concept-to-Creation process that embeds architects, interior designers, structural engineers, and construction managers on one collaborative team from day one. Because every specialist understands your lifestyle goals from the start, the design stays aligned with your budget and timeline. Research from the Design-Build Institute of America (DBIA) shows that design-build projects are delivered 33% faster on average than traditional design-bid-build projects.
Why Early Builder Involvement Matters
Bringing your builder into the conversation before plans are finalized helps prevent expensive change orders. Read more about the true cost of changes and why early builder involvement prevents budget overruns.
Integrate Indoor-Outdoor Living for Sarasota's Climate
Sarasota's subtropical climate offers roughly 260 sunny days per year, making indoor-outdoor living a lifestyle essential rather than a luxury add-on. Disappearing glass walls, covered lanais with summer kitchens, and pool-deck lounging areas let you enjoy Florida's weather year-round.
Vertical Custom Homes has written extensively about designing custom homes for year-round entertaining in Sarasota. Features like retractable screens, integrated outdoor sound systems, and hurricane-rated impact glass protect your investment while maximizing comfort.
Future-Proof Your Home for Changing Needs
Your lifestyle today will not be your lifestyle in ten years. A well-designed custom home anticipates change. Universal design principles, such as wider doorways, curbless showers, and main-floor master suites, ensure the home remains functional as you age in place.
Planning for multigenerational living is another smart move. A guest suite with a private entrance can double as an in-law apartment. Flexible spaces like a study that converts into a nursery give the home room to evolve. Learn more about designing a home that grows with your family.
Custom Build vs. Production Home: Lifestyle Fit at a Glance
| Feature | Custom Build | Production Home |
|---|---|---|
| Floor plan flexibility | Fully tailored to your routines | Limited pre-set options |
| Material and finish selection | Unlimited choices | Upgrade packages only |
| Site orientation | Optimized for views, sun, and wind | Standardized lot placement |
| Smart home integration | Built into infrastructure from day one | Retrofit required |
| Energy efficiency | Custom-engineered for climate | Code-minimum standards |
| Timeline control | Owner-driven milestones | Builder-driven schedule |
| Long-term value | Higher appraisal potential | Comparable neighborhood pricing |
Key Takeaways
- Conduct a lifestyle assessment before any design work begins to anchor every decision in how you actually live.
- Map daily routines to floor plan zones so the layout supports real-world movement patterns.
- Use a Design+Build delivery model to keep architects, designers, and builders aligned under one team.
- Prioritize indoor-outdoor living in Sarasota's climate with covered lanais, impact glass, and outdoor kitchens.
- Future-proof your home with universal design features and flexible spaces that adapt over time.
- Involve your builder early to avoid costly change orders and budget overruns.
- Document a lifestyle priority matrix and share it with every member of your project team.
Frequently Asked Questions
What is the first step to designing a custom home around my lifestyle?
The first step is completing a lifestyle assessment. Document your daily routines, hobbies, entertaining habits, and future plans. This becomes the foundation for every design decision, from room count to outdoor living features.
How does a Design+Build model help my home fit my lifestyle?
A Design+Build model places your architect, interior designer, and builder on the same team from the start. This integrated approach ensures that lifestyle priorities stay central to every design revision, budget discussion, and material selection.
Can I customize a floor plan if I already have architectural drawings?
Yes. A qualified custom home builder can review existing plans and suggest modifications that better match your lifestyle. At Vertical Custom Homes, the team evaluates plans through their Concept-to-Creation process to optimize layout, flow, and budget.
What lifestyle features are most popular in Sarasota custom homes?
Indoor-outdoor living spaces, home offices, spa-inspired master bathrooms, and outdoor kitchens are among the most requested features. Sarasota's climate makes covered lanais and pool areas especially valuable for year-round use.
How do I future-proof my custom home design?
Incorporate universal design elements like wider doorways, curbless showers, and a main-floor master suite. Plan flexible rooms that can serve different purposes as your family grows or your work situation changes.
Should I buy land before or after choosing a builder?
Ideally, involve your builder before purchasing land. A builder can evaluate lot conditions, zoning restrictions, and site orientation to ensure the property supports your desired home design. Read more in this guide on whether to buy land first or find a builder first.
How long does it take to build a custom home in Sarasota?
Most custom homes in the Sarasota area take 12 to 18 months from permit to completion, depending on size, complexity, and site conditions. The design phase typically adds 3 to 6 months before construction begins.
What is a lifestyle priority matrix?
A lifestyle priority matrix is a planning tool that categorizes your home design wishes into must-haves, nice-to-haves, and future considerations. It helps your builder and architect make trade-off decisions that protect your highest priorities.
Start Your Lifestyle-Driven Custom Home
Your home should be built around the way you live, not the other way around. If you are ready to explore what a truly personalized custom home looks like in Sarasota, schedule a discovery call with Vertical Custom Homes. From your first lifestyle conversation to the final walkthrough, their Concept-to-Creation team ensures every detail reflects your vision.