
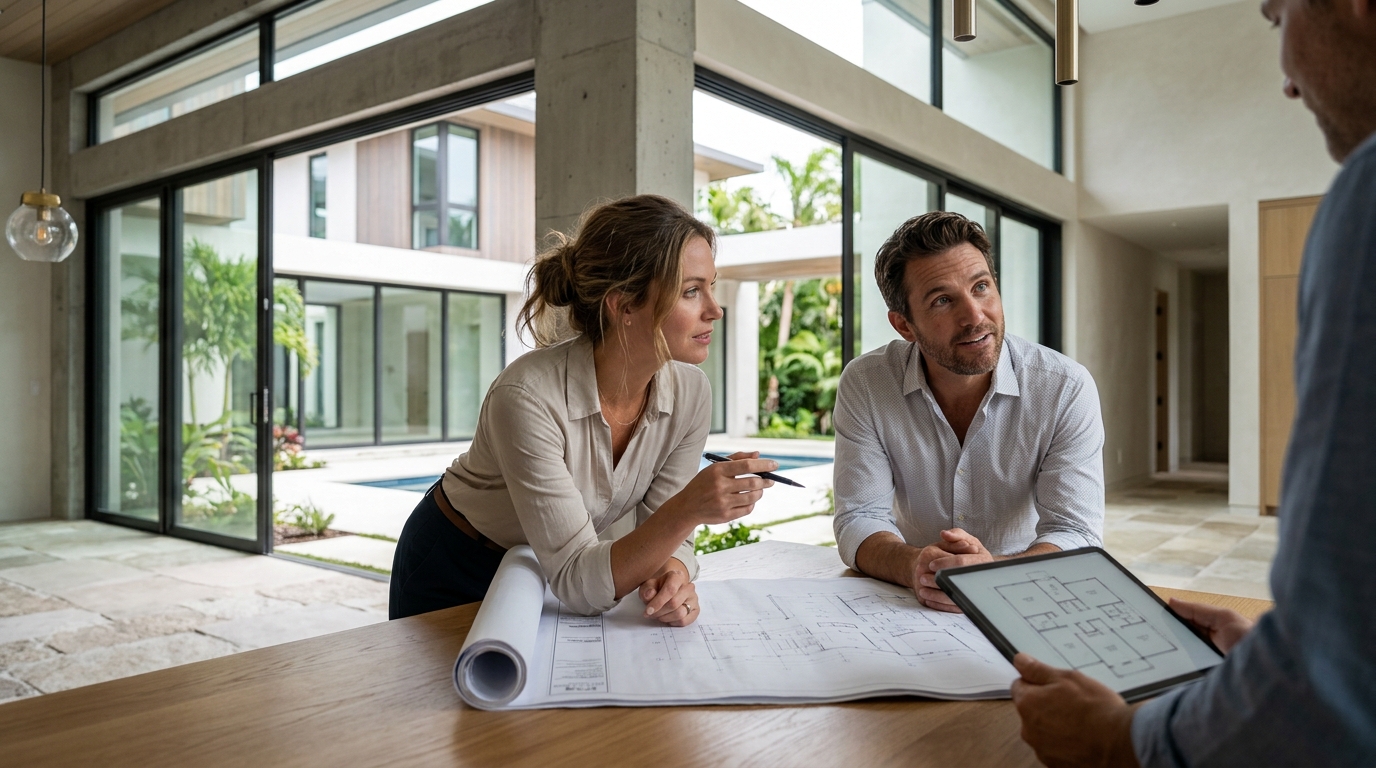
Choosing the right construction model is the single most critical decision for anyone planning a luxury custom home in Southwest Florida. The difference between a fragmented traditional approach and a unified Design+Build process can determine whether your project finishes on time, stays within budget, and achieves the high-performance standards required for Gulf Coast living. According to recent industry data, homes built with integrated design and construction teams see a 20% reduction in change orders compared to traditional methods, a statistic that highlights the financial efficiency of collaboration. Vertical Custom Homes has spent the last two decades perfecting this unified approach, delivering over 27 LEED-certified homes and numerous waterfront estates across Sarasota and Boca Grande. (About Us Vertical Custom)
What Is Design+Build?
Design+Build is a project delivery method where a single entity takes responsibility for both the architectural design and the physical construction of the home. This model eliminates the adversarial relationship often found between architects and contractors, replacing it with a collaborative workflow. In this system, the builder is involved from the earliest conceptual stages, ensuring that aesthetic visions are grounded in constructability and real-time cost data. (Blog Vertical Custom Homes)
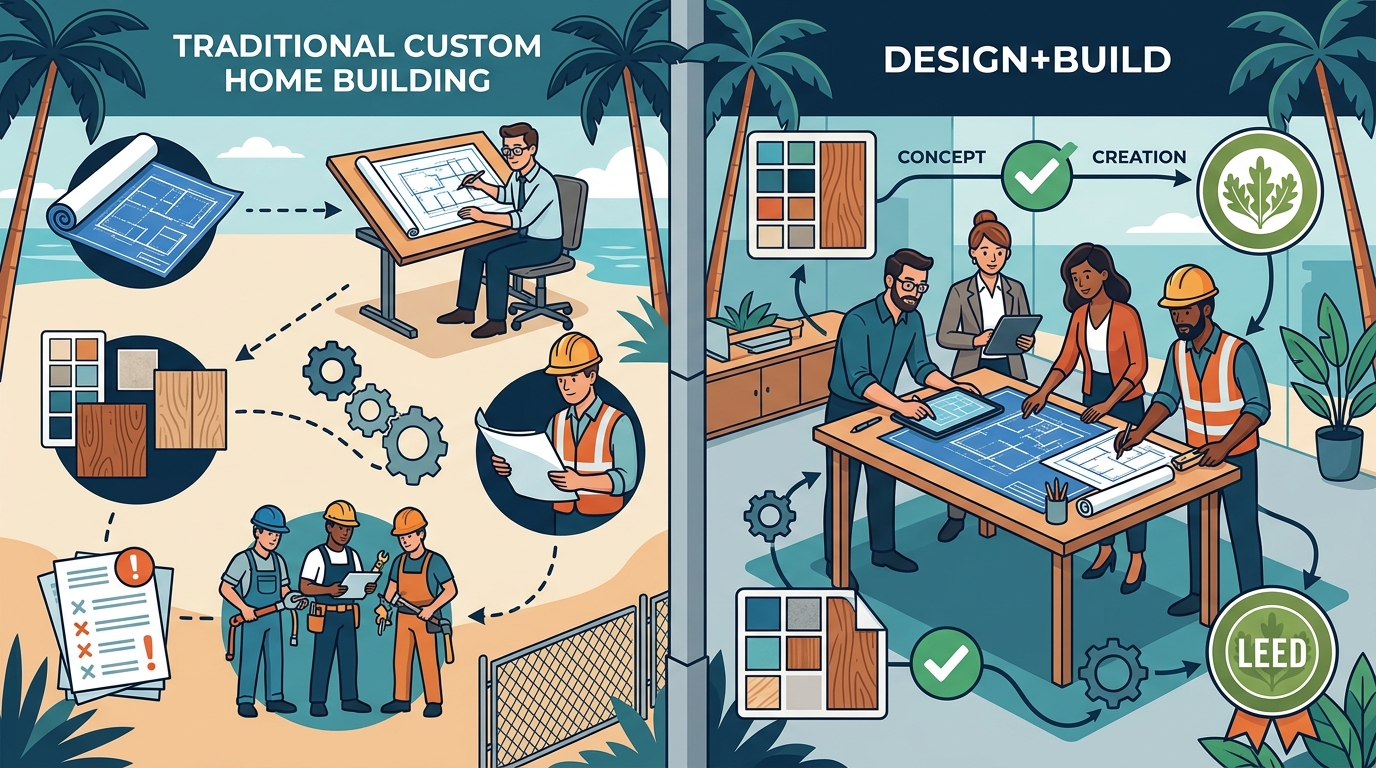
At Vertical Custom Homes, this process is not just a service but a core operational philosophy. The company utilizes a team of architects, interior designers, and construction managers who work in unison. This integration allows for "concept-to-creation" services that streamline decision-making. When a client selects a material or layout change, the construction team immediately assesses the impact on the budget and schedule, preventing the costly surprises common in other models.
This approach is particularly vital in high-end markets like Sarasota, where luxury specifications often require specialized trades and custom millwork. By keeping design and construction under one roof, Vertical Custom Homes ensures that every detail, from the flooring to the tile work, meets the Gold Standard Specifications they are known for. The result is a home that is not only beautiful but also structurally sound and energy-efficient.
The Flaws of the Traditional Design-Bid-Build Model
The traditional "Design-Bid-Build" model requires homeowners to hire an architect first, complete the entire set of blueprints, and then solicit bids from multiple general contractors. While this method is popular in commercial construction, it often fails in the custom residential sector, especially for luxury projects. The primary flaw is the separation of design intent from construction reality. Architects design for aesthetics and function, while contractors bid based on the lowest possible cost to win the job.
This separation frequently leads to value engineering that strips away the designer's intent to meet the budget. When the bid comes in over budget, the homeowner is forced to choose between cutting corners or paying more. This dynamic creates a adversarial environment where the contractor and architect may blame each other for delays or cost overruns. In contrast, a unified team works to solve problems before they become expensive change orders.
Furthermore, the traditional model often results in longer project timelines. The bidding phase alone can take months, during which material prices may fluctuate. Once construction begins, any ambiguity in the plans leads to requests for information (RFIs) and change orders, which stall progress. For homeowners in Sarasota, where hurricane season and supply chain logistics are critical factors, this lack of control is a significant risk.
Cost Transparency and Value Engineering
One of the most significant advantages of the Design+Build model is early and continuous cost transparency. In a traditional model, the true cost of a custom home is often unknown until the bidding phase, which can be months after the design is complete. This uncertainty can lead to emotional distress and financial strain if the bids exceed the homeowner's budget.
Vertical Custom Homes employs a proactive value engineering process. Because the construction team is involved during the design phase, they can provide real-time cost estimates for materials and labor. This allows the client to make informed decisions about where to splurge and where to save without compromising the overall vision. For example, if a specific stone slab is too expensive, the team can immediately suggest a visually similar alternative that fits the budget.
This approach also minimizes the risk of change orders, which are a major source of budget overruns in custom home building. According to construction industry reports, change orders can account for up to 10-15% of the total project cost in traditional builds. By locking in costs early and maintaining open communication, Design+Build keeps the project financially predictable. This is especially important for luxury homes, where custom features can have highly variable price points.
Timeline Efficiency and Schedule Control
Time is a critical resource in custom home building, particularly in regions with tight construction windows or regulatory hurdles. The Design+Build model significantly reduces the overall project timeline by overlapping the design and pre-construction phases. While the design is being finalized, the construction team can begin ordering long-lead items, such as custom windows, elevators, and specialty millwork.
In the traditional model, these items are often ordered after the bid is won, adding months to the schedule. Delays in material delivery can cascade, pushing back the entire project. Vertical Custom Homes leverages its relationships with over one hundred consultants, design professionals, and specialty subcontractors to secure these items early. This proactive procurement strategy ensures that the construction phase proceeds smoothly without waiting for materials.
Additionally, the unified team can resolve design conflicts immediately. In a traditional setup, a conflict between the structural plans and the mechanical systems might not be discovered until construction begins, leading to costly rework. In a Design+Build project, these issues are identified and resolved during the design phase, keeping the schedule on track. This efficiency is crucial for homeowners who have specific move-in dates or need to coordinate the sale of their existing home.
Navigating Sarasota Building Codes and Permits
Sarasota County and surrounding areas have strict building codes, particularly regarding hurricane resistance, flood zones, and environmental protection. Navigating these regulations requires deep local knowledge and experience. A fragmented team may struggle to coordinate with municipal officials, leading to permit delays and compliance issues.
Vertical Custom Homes has over 50 years of experience designing and building award-winning homes along Florida’s Gulf Coast. This extensive experience means the team is intimately familiar with the specific requirements of Sarasota, Manatee, and Lee counties. They understand the nuances of coastal construction, including wind load calculations, impact-resistant glazing, and foundation requirements for sandy soil.
The Design+Build model facilitates smoother permit acquisition because the construction team can provide the necessary technical documentation to the architect and the building department simultaneously. This coordination reduces the back-and-forth that often stalls traditional projects. Furthermore, the team's commitment to sustainable building practices, evidenced by their 27 LEED-certified homes, ensures that projects meet or exceed environmental standards, which is increasingly important in coastal communities.
Comparison: Design+Build vs Traditional
| Feature | Design+Build (Vertical Custom Homes) | Traditional Design-Bid-Build |
|---|---|---|
| Point of Contact | Single entity for design and construction | Separate architect and contractor |
| Cost Certainty | Early and continuous cost transparency | Unknown until bidding phase |
| Change Orders | Minimized through early builder involvement | Frequent and costly |
| Timeline | Overlapping phases for faster delivery | Sequential phases causing delays |
| Accountability | Unified responsibility for outcomes | Blame-shifting between parties |
| Local Expertise | Deep Sarasota/Coastal regulatory knowledge | Varies by contractor |
Key Takeaways
- Unified Process: Design+Build integrates architecture and construction, eliminating the adversarial dynamics of the traditional model.
- Cost Control: Early builder involvement reduces change orders by up to 20%, keeping luxury projects within budget.
- Timeline Efficiency: Overlapping design and procurement phases significantly shorten the overall construction schedule.
- Local Compliance: Vertical Custom Homes has over 50 years of experience navigating Sarasota County building codes and hurricane regulations.
- Sustainability: The company has delivered 27 LEED-certified homes, demonstrating a commitment to energy-efficient and sustainable building practices.
- Client Experience: A single point of contact reduces stress and ensures clear communication throughout the concept-to-creation journey.
- Quality Assurance: Gold Standard Specifications and meticulous attention to detail result in high-performance, durable custom homes.
Frequently Asked Questions
What is the main advantage of Design+Build over traditional building?
The main advantage is accountability and cost certainty. With a single entity responsible for both design and construction, there is no blame-shifting, and costs are managed in real-time rather than discovered late in the process.
How does Design+Build save time in Sarasota?
By overlapping the design and pre-construction phases, the team can order long-lead materials early. This prevents the delays common in traditional models where procurement only begins after the bid is won.
Is Design+Build more expensive than hiring an architect and builder separately?
While the upfront fees may appear similar, the total cost is often lower due to reduced change orders and efficient value engineering. The traditional model's hidden costs from delays and rework can exceed the savings from competitive bidding.
Does Vertical Custom Homes handle permits and inspections?
Yes, as part of their Design+Build service, the team manages all interactions with municipal officials, ensuring permits are secured and inspections are passed efficiently, leveraging their 50 years of local experience.
Can I still have creative control over my home's design?
Absolutely. The Design+Build process is highly collaborative. You work directly with the architects and designers, and the construction team ensures your vision is constructible and fits your budget without compromising your aesthetic goals.
What types of homes does Vertical Custom Homes build?
They specialize in modern, coastal contemporary, Mid-Century Modern, West Indies, Key West, modern farmhouse, adobe, and Mediterranean style custom homes, as well as luxury remodels and whole-house transformations.
How many LEED-certified homes has Vertical Custom Homes built?
Vertical Custom Homes has built 27 new LEED, USGBC, or FGBC certified custom homes, showcasing their expertise in sustainable and energy-efficient construction.
Start Your Custom Home Journey
Choosing the right builder is the foundation of your dream home. Vertical Custom Homes offers a proven Design+Build process that delivers exceptional quality, transparency, and efficiency for Sarasota luxury homeowners. Whether you are looking to build a new waterfront estate or undertake a luxury remodel, their team is ready to bring your vision to life. Contact Vertical Custom Homes today to schedule a consultation and explore how their concept-to-creation services can transform your building project.