
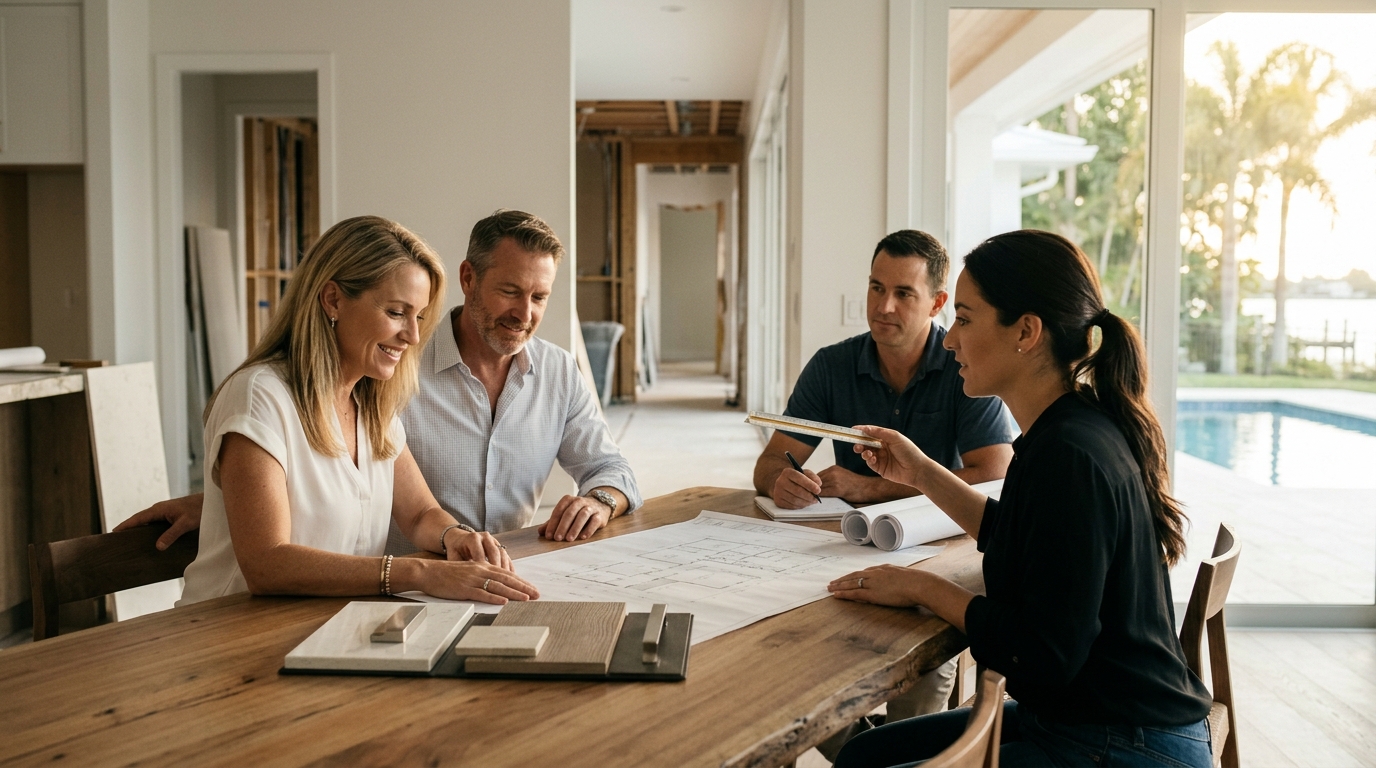
Planning a luxury home renovation in Sarasota requires a structured approach that balances aesthetic vision with structural integrity and local climate realities. Vertical Custom Homes provides a comprehensive framework for navigating this complex process. This guide covers construction phasing, design priorities, team assembly, budget planning, and the distinct phases of renovation to ensure a successful outcome. For additional details, review the .
Construction Phasing
Construction phasing is the strategic division of a renovation project into distinct, manageable stages to minimize disruption and manage cash flow. In Sarasota, where humidity and seasonal weather patterns can impact timelines, careful phasing is critical. Vertical Custom Homes emphasizes a logical sequence that protects the home's structural envelope before moving to interior finishes. For additional details, review the Customer Experience.
Structural and Envelope Work
Systems and Mechanicals
Interior Finishes and Millwork
The final phase involves the installation of high-end finishes, custom millwork, and flooring. This is where the luxury aesthetic truly emerges. Custom cabinetry, stone countertops, and hardwood floors are installed in a specific order to protect delicate surfaces. Vertical Custom Homes coordinates these trades meticulously to ensure a seamless transition from construction to completion. For additional details, review the Frequently Asked Questions.
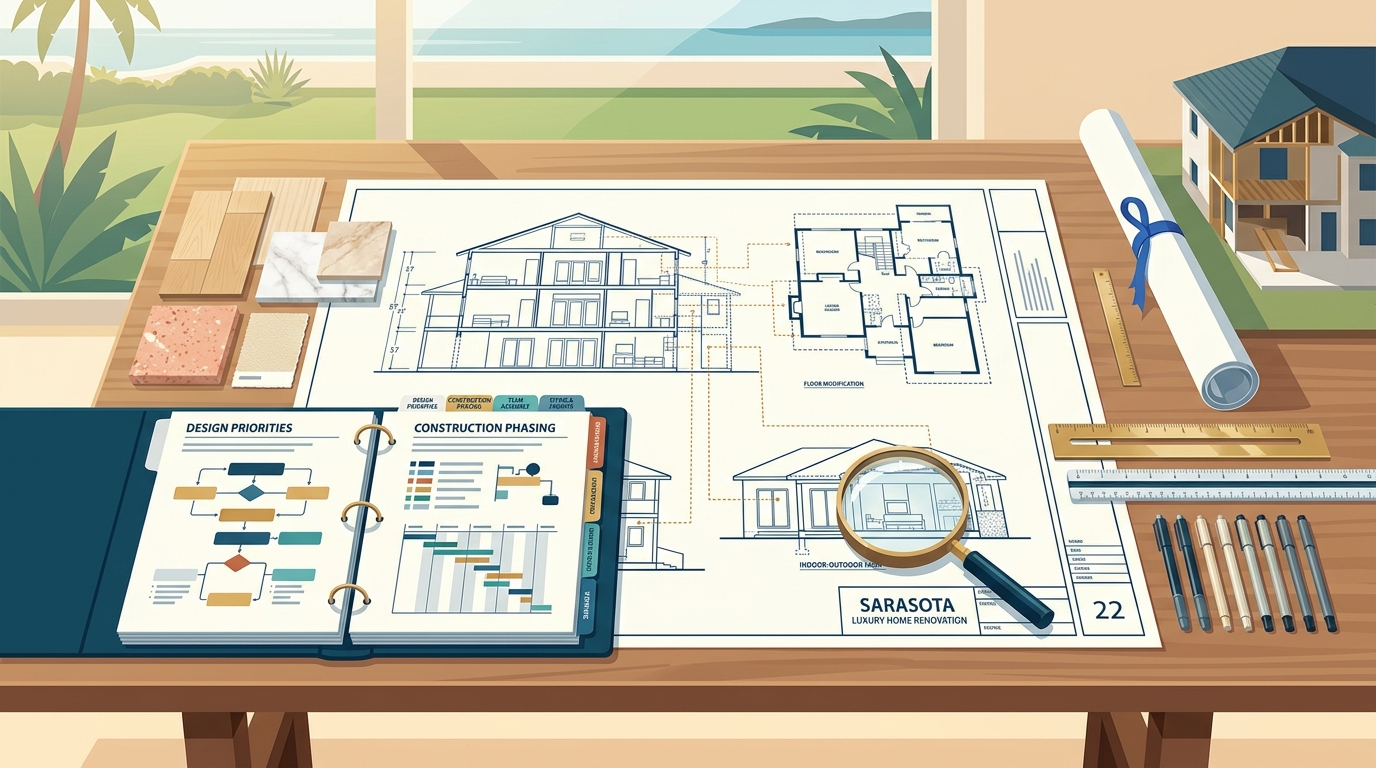
Design Priorities
Indoor-Outdoor Connectivity
One of the most significant design priorities in Sarasota is the seamless transition between indoor and outdoor spaces. Large sliding glass doors, covered patios, and outdoor kitchens are common features. This connectivity allows residents to enjoy the local climate while maintaining a sense of privacy and comfort. The design must account for screen enclosures and drainage to handle heavy rains. For additional details, review the About.
Material Durability and Aesthetics
Material selection is a critical design priority. Luxury homeowners often choose natural stone, exotic woods, and high-end metals. However, in a coastal environment, durability is paramount. Materials must resist salt air, humidity, and UV exposure. Vertical Custom Homes advises clients to balance aesthetic desires with long-term performance, selecting finishes that age gracefully in the Sarasota climate.
Lighting and Ambiance
Lighting design is not an afterthought but a core priority. Layered lighting schemes, including ambient, task, and accent lighting, create the desired ambiance. Smart lighting controls allow for dynamic changes in mood. The integration of natural light through strategic window placement and skylights is also a key design element that enhances the luxury feel of the space.
Professional Team Assembly
Professional team assembly is the process of selecting and coordinating the various experts required to execute a complex renovation. A luxury project involves architects, engineers, interior designers, and specialized contractors. The cohesion of this team directly impacts the project's success and the client's experience.
The Role of the General Contractor
The general contractor serves as the project's central hub. They manage the schedule, budget, and quality control. In a design-build approach, the contractor and designer work together from the start, ensuring that the design is buildable and the budget is realistic. Vertical Custom Homes operates as a design-build firm, providing a single point of contact for the entire process. This reduces communication gaps and streamlines decision-making.
Specialized Subcontractors
Luxury renovations require specialized subcontractors for tasks such as custom millwork, stone fabrication, and smart home integration. These specialists bring unique expertise that general trades may lack. The general contractor is responsible for vetting these subcontractors, ensuring they have the necessary licenses, insurance, and track record. This vetting process is crucial for maintaining high standards of craftsmanship.
Client Communication
Effective communication is a key component of team assembly. Regular progress updates, clear reporting, and accessible project management tools keep the client informed. Vertical Custom Homes prioritizes transparency, providing clients with visibility into the project's status and any potential issues. This proactive communication builds trust and allows for timely decision-making.
Budget Planning
Budget planning is the financial framework that defines the scope and scale of the renovation. It involves estimating costs, allocating funds, and establishing contingency reserves. A well-structured budget prevents cost overruns and ensures that the project remains financially viable throughout its duration.
Initial Estimates and Scope Definition
The budgeting process begins with a detailed scope definition. Every element of the renovation, from demolition to final paint, must be itemized. Initial estimates are based on this scope and current market rates. It is important to distinguish between hard costs (materials and labor) and soft costs (design fees, permits, and engineering). This distinction provides a clear picture of the total investment required.
Contingency Reserves
Contingency reserves are funds set aside for unexpected issues that arise during construction. In older homes, which are common in Sarasota, hidden structural or mechanical problems are not uncommon. A contingency of 10% to 20% of the total budget is a standard recommendation. This reserve acts as a financial buffer, allowing the project to proceed without interruption when unforeseen challenges emerge.
Change Order Management
Renovation Planning Phases
Renovation planning phases are the sequential stages of the project lifecycle, from initial concept to final handover. Understanding these phases helps clients set realistic expectations and prepare for their involvement at each stage. The process is iterative, with feedback loops ensuring that the final result aligns with the client's vision.
Concept and Feasibility
Design Development and Documentation
Construction Administration
Construction administration is the phase where the plans are executed. The contractor manages the daily operations, ensuring that work is performed according to the specifications. The architect or designer conducts site visits to review progress and resolve any field issues. This phase continues until the project is complete and the client is satisfied with the final result.
Comparison of Renovation Approaches
| Approach | Description | Best For |
|---|---|---|
| Design-Build | Single contract for design and construction, with integrated team. | Clients seeking streamlined communication and single-point accountability. |
| Design-Bid-Build | Separate contracts for design and construction, with bidding process. | Clients who want to compare multiple contractor bids for cost transparency. |
| CM at Risk | Construction manager involved early, with guaranteed maximum price. | Large, complex projects requiring early cost certainty and schedule control. |
Key Takeaways
- Construction phasing should prioritize structural and envelope work before interior finishes to ensure a weather-tight and secure environment.
- Design priorities in Sarasota should focus on indoor-outdoor connectivity, material durability, and layered lighting to suit the coastal climate.
- Assembling a cohesive professional team, led by an experienced general contractor, is essential for managing the complexity of a luxury renovation.
- Renovation planning follows distinct phases: concept, design development, and construction administration, each requiring specific client involvement.
- Choosing the right project delivery approach, such as design-build, can significantly impact communication efficiency and project outcomes.
- Regular communication and transparency from the construction team are critical for building trust and ensuring timely decision-making.
- Understanding the local climate and building codes is vital for selecting appropriate materials and systems in Sarasota.
Frequently Asked Questions
How long does a luxury home renovation in Sarasota typically take?
The duration of a luxury home renovation varies based on scope and complexity. A full whole-home renovation can take 12 to 18 months, while a focused kitchen or bathroom remodel may take 3 to 6 months. Factors such as permitting, material lead times, and weather can influence the timeline. Vertical Custom Homes provides detailed schedules during the planning phase to set realistic expectations.
What is the most important factor in a successful renovation?
Clear communication and a well-defined scope are the most important factors. Misunderstandings between the client and the construction team are a leading cause of project delays and cost overruns. Establishing a strong relationship with the contractor and maintaining open lines of communication throughout the project is crucial for success.
Do I need to live elsewhere during the renovation?
Whether you need to relocate depends on the scope of the project. If the renovation involves major structural changes or full-home gutting, temporary relocation is often recommended. For phased renovations, it may be possible to remain in the home, provided that safe, habitable spaces are maintained. Vertical Custom Homes works with clients to determine the best living arrangements based on the specific project plan.
How do I choose the right materials for a coastal home?
Choosing materials for a coastal home requires balancing aesthetics with durability. Look for materials that are resistant to salt air, humidity, and UV exposure. Natural stone, treated hardwoods, and high-quality metals are often good choices. It is also important to consider maintenance requirements, as some luxury materials require regular upkeep to maintain their appearance.
What is a design-build firm?
A design-build firm is a company that provides both architectural design and construction services under a single contract. This approach integrates the design and construction teams from the start, leading to better communication, cost efficiency, and schedule adherence. Vertical Custom Homes operates as a design-build firm, offering a seamless experience for clients.
How can I manage my budget effectively during a renovation?
Effective budget management involves regular reviews of expenditures against the approved budget. Use project management tools to track costs and change orders. Maintain a contingency reserve for unexpected issues. Regular meetings with the contractor to review financial status ensure that the project stays within its financial parameters.
What permits are required for a home renovation in Sarasota?
Permit requirements depend on the scope of the work. Structural changes, electrical, plumbing, and HVAC modifications typically require permits. The general contractor is usually responsible for obtaining the necessary permits. It is important to ensure that all work is permitted to avoid legal issues and to ensure that the work meets local building codes.
How do I handle unexpected issues during construction?
Unexpected issues are common in renovations, especially in older homes. The key is to have a clear process for addressing them. The contractor should notify the client of any issues, provide options for resolution, and outline the impact on cost and schedule. Making informed decisions promptly helps keep the project on track.
Conclusion
Planning a luxury home renovation in Sarasota is a significant undertaking that requires careful consideration of construction phasing, design priorities, team assembly, budget planning, and project phases. By following a structured approach and working with an experienced team, you can achieve a result that meets your highest expectations. Vertical Custom Homes is dedicated to guiding you through this process with expertise, transparency, and a commitment to excellence. To begin your renovation journey, contact Vertical Custom Homes today.