
The Step-by-Step Process for Building a Custom Home in Sarasota
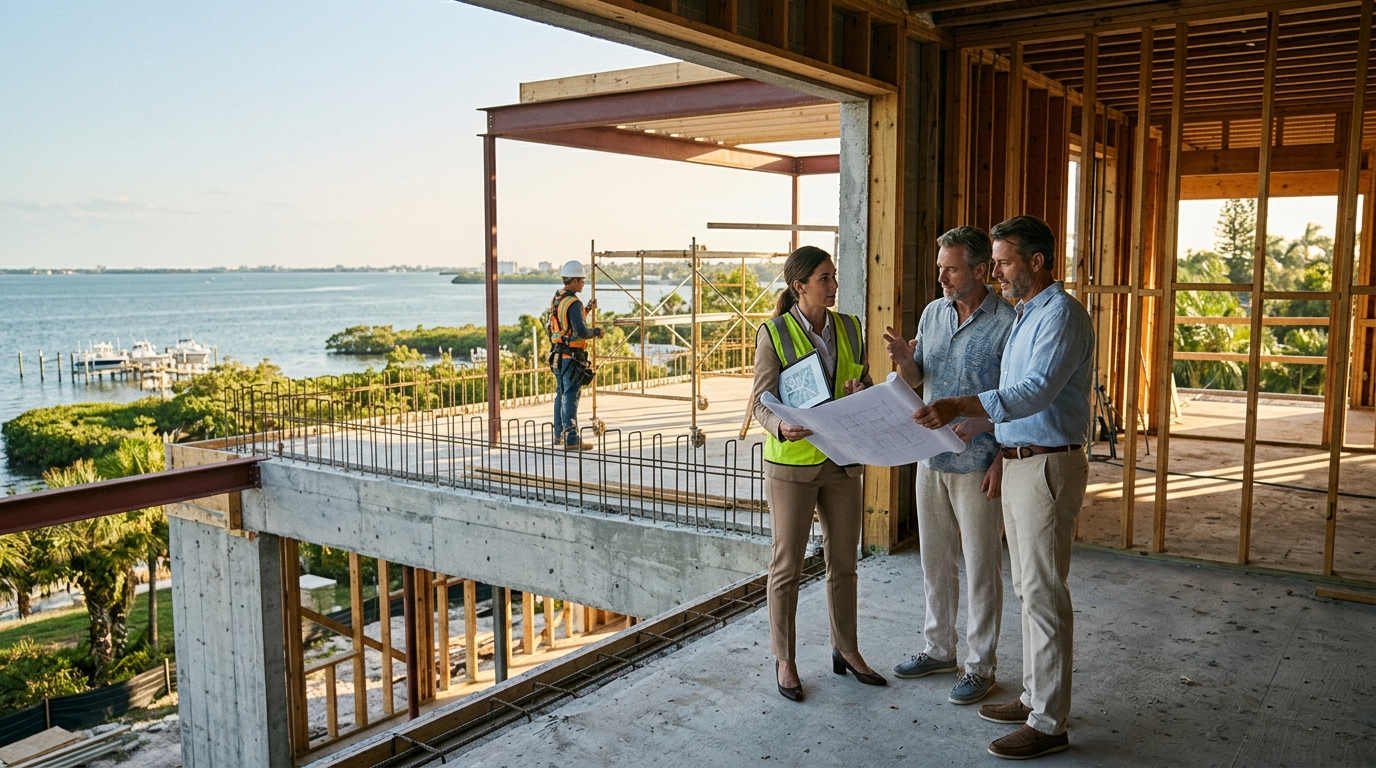
Building a custom home in Southwest Florida is not merely a construction project; it is a legacy investment. According to recent market analyses, the demand for luxury waterfront and coastal contemporary residences in the Sarasota region has surged, with high-net-worth individuals seeking properties that blend modern sustainability with Gulf Coast aesthetics. This guide outlines the precise operational workflow Vertical Custom Homes utilizes to deliver these exceptional outcomes, ensuring every phase from initial concept to final creation meets the highest standards of quality and compliance. (Contact Vertical Custom Homes)
Phase 1: Strategic Consultation and Vision Alignment
The journey begins with a deep dive into your lifestyle requirements and site-specific opportunities. Unlike traditional builders who offer generic floor plans, Vertical Custom Homes prioritizes a collaborative dialogue to understand your unique needs. This initial consultation determines whether you require a Design+Build partnership or if you already possess architectural plans ready for construction.
During this stage, we assess the land's topography, solar orientation, and waterfront access. For clients in Sarasota, understanding the microclimate is crucial. Homes built in this region must account for humidity, salt air, and intense sunlight. Our team evaluates these factors to inform material selection and structural design, ensuring the home is not only beautiful but resilient. We review your budget parameters early to align expectations with market realities, preventing scope creep before it begins.
Phase 2: The Design+Build Collaboration
Vertical Custom Homes specializes in the Design+Build process, which integrates architectural design and construction management under one roof. This approach eliminates the adversarial relationships often found in traditional design-bid-build models. By having our construction managers involved during the design phase, we ensure that every aesthetic choice is constructible and cost-effective.
Our team of architects and interior designers works alongside your preferences to create a cohesive vision. Whether you desire a modern farmhouse, a West Indies style, or a sleek coastal contemporary design, we tailor the architecture to the site. This collaborative environment allows for real-time problem solving. If a design element proves too costly or structurally complex, we identify alternatives immediately, preserving the design intent while protecting your budget.
Phase 3: Permitting and Regulatory Navigation
Florida’s building codes are among the most stringent in the nation, particularly regarding hurricane resistance and environmental protection. Navigating the permitting process in Sarasota and Manatee counties requires specialized knowledge. Vertical Custom Homes manages all interactions with municipal officials, zoning boards, and environmental agencies.
This phase involves submitting detailed architectural drawings, structural engineering calculations, and energy compliance reports. For waterfront properties, additional reviews from the Florida Department of Environmental Protection (FDEP) may be required. Our experience with local regulations ensures that applications are submitted correctly the first time, minimizing delays. We also coordinate with utility providers to secure power, water, and sewage connections, which can take months to approve in rural or semi-rural areas.
Phase 4: Pre-Construction and Value Engineering
Once permits are secured, we enter the pre-construction phase. This is where the abstract design becomes a tangible financial plan. We conduct a thorough value engineering analysis to optimize costs without sacrificing quality. This process involves reviewing material specifications and construction methods to identify opportunities for savings.
For example, we might suggest alternative foundation systems based on soil reports or substitute finishes that offer similar aesthetics but better durability and price points. This transparency allows you to make informed decisions about where to invest your budget. We also finalize the construction schedule, identifying long-lead items such as custom windows, elevators, and specialized millwork. Early procurement of these items is critical to maintaining the project timeline.
Phase 5: Construction and Quality Assurance
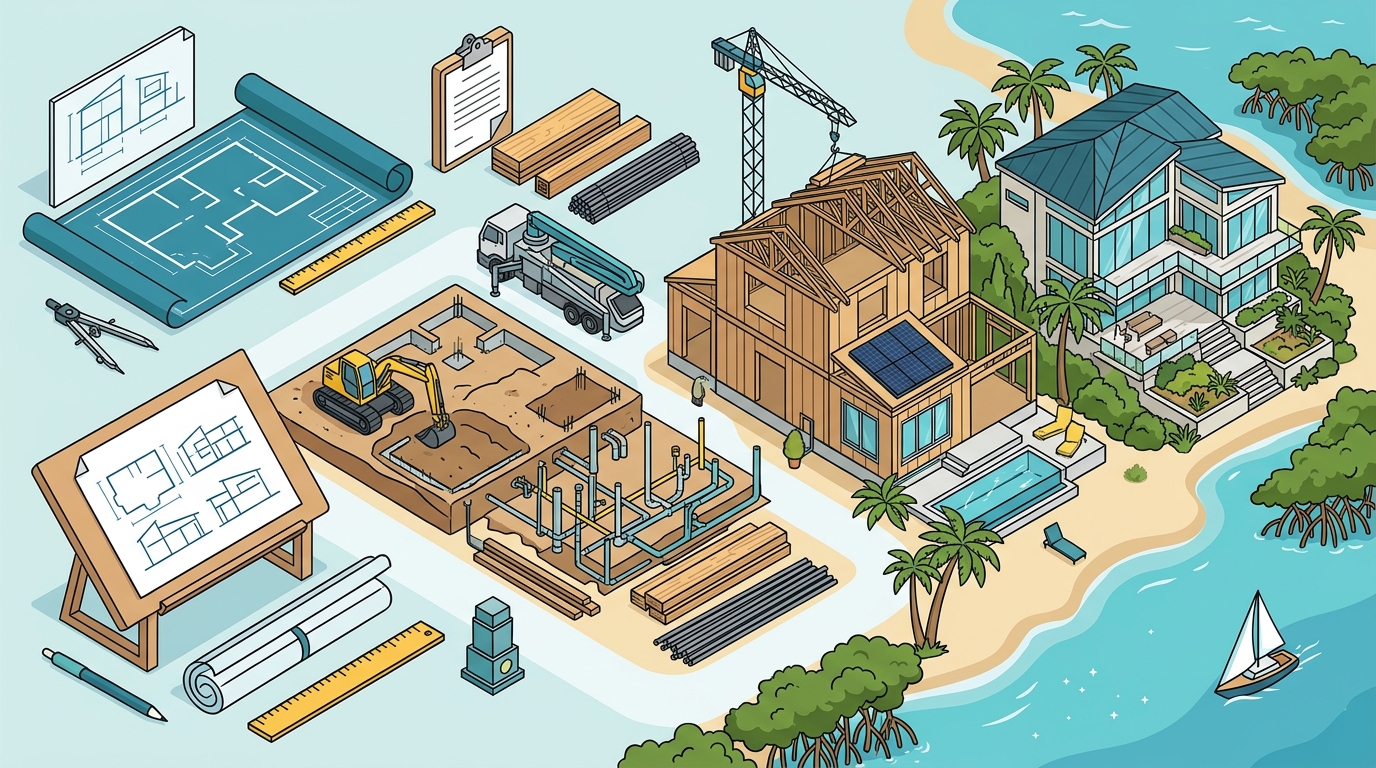
Construction is the most visible phase of the process. At Vertical Custom Homes, we adhere to Gold Standard Specifications, utilizing only the best possible materials and sustainable building practices. Our construction managers oversee daily operations, ensuring that subcontractors adhere to the schedule and quality benchmarks.
We employ rigorous quality assurance protocols at every milestone. Regular site inspections verify that structural integrity, insulation, and waterproofing meet or exceed code requirements. This is particularly important in Sarasota, where moisture management is vital to prevent mold and structural decay. We maintain open lines of communication with you, providing regular updates and photos so you can track progress from anywhere.
Phase 6: Final Walkthrough and Handover
As construction nears completion, we conduct a detailed punch list walkthrough with you. This is your opportunity to inspect every aspect of your new home, from the finish of the flooring to the operation of the smart home systems. We address any deficiencies immediately, ensuring that nothing is overlooked.
Upon final approval, we provide you with a comprehensive homeowner’s manual, including warranties, maintenance schedules, and as-built drawings. We also facilitate the transfer of utilities and provide guidance on home maintenance specific to the Gulf Coast environment. Our goal is to ensure that your transition into your new home is seamless and enjoyable.
Key Takeaways
- Design+Build Efficiency: Vertical Custom Homes integrates design and construction to reduce costs and prevent delays, a method proven to enhance project outcomes.
- Regulatory Expertise: With over 20 years of experience, our team navigates complex Florida building codes and environmental regulations efficiently.
- Sustainable Building: We have delivered 27 new LEED, USGBC, or FGBC certified custom homes, demonstrating a commitment to energy efficiency.
- Gold Standard Specifications: All homes are built with premium materials and sustainable practices to ensure longevity and resilience.
- Client-Centric Approach: Our core values prioritize clients first, ensuring clear communication and meticulous attention to detail throughout the process.
- Local Market Knowledge: We understand the nuances of building in Sarasota, Manatee, and surrounding counties, from zoning laws to soil conditions.
- Legacy Focus: We view every project as a legacy home, designed to inspire and reflect the unique tastes of our clients for generations.
Frequently Asked Questions
How long does it take to build a custom home in Sarasota?
The timeline varies based on complexity, site conditions, and permitting speed. Typically, the process takes between 12 to 18 months from design to completion. Early builder involvement can significantly reduce this timeline by streamlining the design and procurement phases.
What is the Design+Build process?
Design+Build is a project delivery method where a single entity handles both the architectural design and the construction. This approach fosters collaboration, reduces conflicts, and often results in cost savings and faster project delivery compared to traditional methods.
Do I need to buy land before hiring a builder?
Not necessarily. While having land can accelerate the process, Vertical Custom Homes can assist in site selection. We evaluate potential lots for buildability, zoning, and value, ensuring the land aligns with your vision and budget before you commit.
How do you handle hurricane-resistant construction?
We incorporate high-impact windows, reinforced roofing systems, and advanced structural framing techniques that exceed Florida Building Code requirements. Our Gold Standard Specifications ensure that your home is protected against high winds and storm surges.
What are the costs associated with custom home building?
Costs vary widely based on finishes, size, and site work. We provide detailed estimates during the value engineering phase. Our transparent approach ensures that you understand where your money is going, allowing for informed budget decisions.
Can you build on existing plans?
Yes. If you already have architectural plans, we can review them for constructibility and cost efficiency before breaking ground. This ensures that your vision is realized without unexpected challenges during construction.
What makes Vertical Custom Homes different from other builders?
Our commitment to the Design+Build model, over 50 years of combined experience, and focus on sustainable, high-quality construction set us apart. We prioritize client relationships and deliver homes that are both beautiful and resilient.
Start Your Custom Home Journey
Building a custom home in Sarasota is a significant undertaking that requires expertise, vision, and trust. Vertical Custom Homes is ready to guide you through every step of the process, from the initial concept to the final creation. We invite you to explore our services to learn more about how we can bring your dream home to life. Contact us today to schedule a consultation and begin your journey toward a legacy home.