
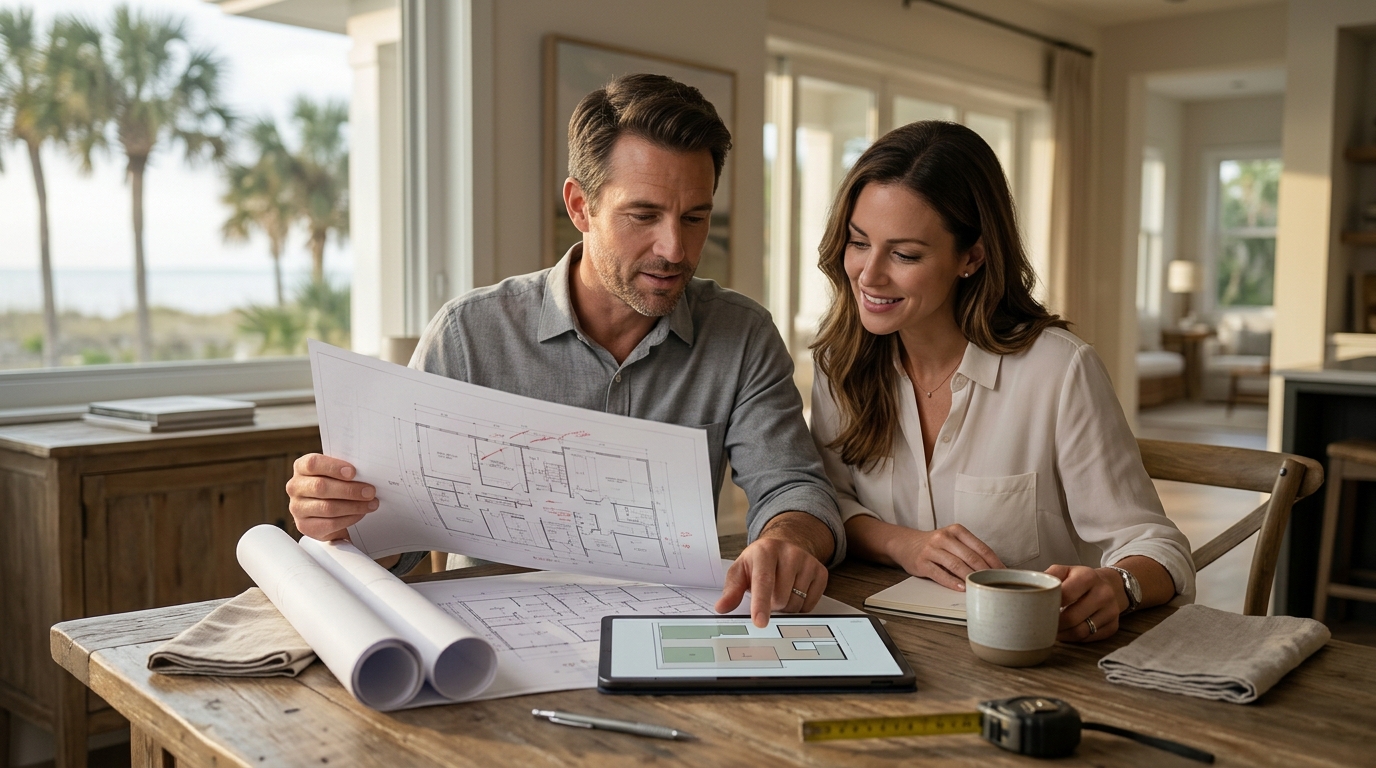
Building a custom home is one of the most significant financial and lifestyle decisions you will make. Many homeowners start this journey by browsing online marketplaces for pre-designed floor plans, hoping to save money and time. The short answer is yes, you can use an internet floor plan to build your home. However, the process is far more complex than simply downloading a PDF and handing it to a contractor. In Sarasota and Southwest Florida, where coastal building codes and hurricane resilience are paramount, relying on generic plans without professional oversight often leads to costly delays and structural compromises. (Contact Vertical Custom Homes)
Feasibility of Using Stock Plans
Using a pre-drawn floor plan from the internet is a viable path for many homeowners, particularly those with a clear vision of standard layouts. These plans, often called "stock plans" or "design+build packages," provide a foundational blueprint that can be adapted to your specific lot. Vertical Custom Homes frequently works with clients who bring their own plans to the table. We are ready to build if you already have plans, ensuring that the structural integrity and aesthetic quality meet our Gold Standard Specifications. (Sarasota Custom Home Builder)
However, a downloaded plan is not a finished product. It is a starting point. To make it buildable, it must undergo rigorous engineering review. This includes structural calculations, energy compliance modeling, and local zoning verification. In Florida, the Florida Building Code mandates strict adherence to wind-load requirements. A generic plan downloaded from a website rarely accounts for the specific wind-speed zones of your Sarasota lot. Therefore, the feasibility of using an internet plan depends entirely on your willingness to invest in professional engineering and architectural stamping before construction begins.
The Hidden Risks of Generic Designs
While the upfront cost of a stock plan is significantly lower than hiring an architect, the hidden costs can erode those savings quickly. The primary risk lies in the disconnect between the design and the construction site. Internet plans are often created for average soil conditions and standard utility connections. They do not account for the unique topography of your land, the direction of the sun, or the prevailing coastal breezes.
Another critical risk is the lack of integrated systems design. A house is a machine for living. It requires precise coordination of HVAC, electrical, plumbing, and structural framing. When a plan is designed in isolation, these systems often clash during construction. This leads to change orders, which are the enemy of budget and timeline. According to industry data, change orders can increase final construction costs by 10 to 20 percent of the total project value. Without a construction manager involved from the design phase, these clashes are discovered too late, forcing expensive rework.
Furthermore, sustainability and energy efficiency are difficult to achieve with generic plans. Vertical Custom Homes specializes in creating sustainable, energy-efficient living environments. We utilize LEED, USGBC, or FGBC certification processes to ensure homes are not only beautiful but also efficient. A random internet plan is unlikely to meet these high-performance standards without extensive modification by a qualified energy consultant.
The Design+Build Process Explained
The most effective way to use an internet floor plan is through a Design+Build approach. This model integrates design and construction under one roof, eliminating the adversarial relationship between architects and builders. In this model, your chosen builder reviews the internet plan for constructability before you commit to it. They identify potential issues with material availability, labor complexity, and local code compliance.
At Vertical Custom Homes, our Design+Build process allows us to take a client's existing plans and refine them for optimal performance. We collaborate with a team of more than one hundred consultants, design professionals, and tradespeople to ensure the home is built efficiently. This collaborative approach ensures that the design leads are informed by construction realities, producing a cost-effective and imaginative home.
Here is the typical workflow when using a third-party plan:
- Plan Review: Our engineers and architects review the downloaded plans for structural soundness and code compliance.
- Site Adaptation: The plan is adjusted to fit your specific lot orientation, drainage, and utility access.
- Engineering Stamping: A licensed Florida engineer stamps the plans, making them legally buildable in Sarasota County.
- Permitting: We submit the adapted plans to the local municipality for approval.
- Construction: Our team builds the home using our proprietary project management systems.
This method preserves the aesthetic you love from the internet plan while ensuring the home is safe, efficient, and built to last. It bridges the gap between DIY enthusiasm and professional execution.
Stock Plans vs. Custom Design
Choosing between a stock plan and a fully custom design is a strategic decision. Below is a comparison of the two approaches to help you decide which path aligns with your goals.
| Feature | Internet Stock Plan | Fully Custom Design |
|---|---|---|
| Upfront Cost | Low ($2,000 - $5,000) | High ($15,000 - $50,000+) |
| Timeline | Faster start, potential delays in permitting | Longer design phase, smoother construction |
| Uniqueness | Common layouts, potential neighbor duplicates | 100% unique to your site and lifestyle |
| Energy Efficiency | Requires additional engineering | Optimized from day one |
| Risk Level | Higher (hidden errors, code issues) | Lower (integrated design-build team) |
While stock plans offer a lower barrier to entry, they require a high level of homeowner involvement and technical knowledge to navigate successfully. Fully custom design offers a turnkey experience where the builder manages the complexities, allowing you to focus on lifestyle choices rather than technical details.
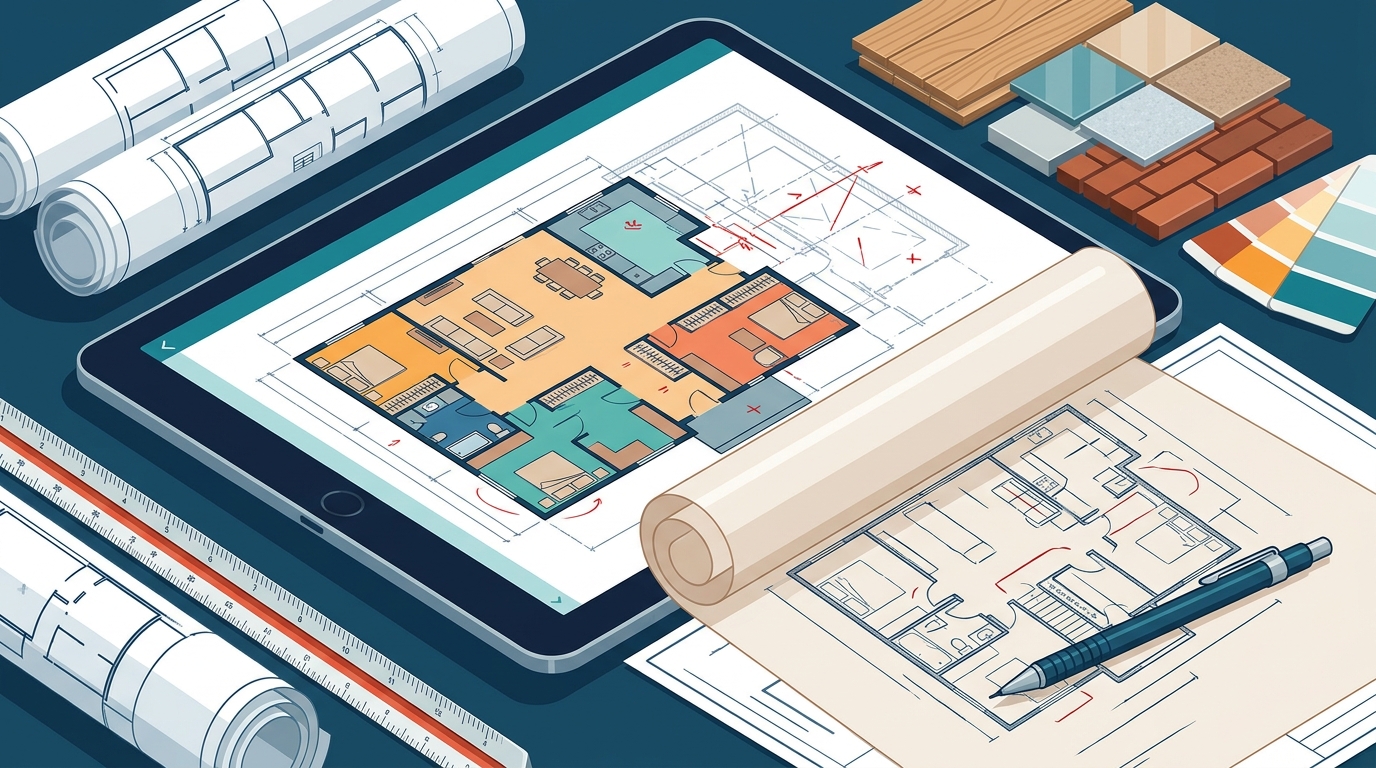
Key Takeaways
- Feasibility: You can build from an internet plan, but it requires professional engineering and architectural adaptation to be legal and safe.
- Cost Reality: The savings on plan purchase are often offset by engineering fees and change orders during construction.
- Local Codes: Florida Building Code requirements for hurricane resistance are strict and site-specific, making generic plans insufficient on their own.
- Design+Build: Using a Design+Build firm allows you to leverage a stock plan while mitigating risks through early builder involvement.
- Vertical Custom Homes: We have over 50 years of experience in designing and building award-winning, high-end custom homes along Florida’s Gulf Coast.
- Quality Standards: All our homes are designed and built with Gold Standard Specifications, ensuring superior materials and sustainable practices.
- Client Priority: Our core value is putting clients first, ensuring clear expectations and meticulous communication throughout the process.
Frequently Asked Questions
Can I use a plan from a website and get it permitted in Sarasota?
Yes, but the plan must be adapted to your specific lot and stamped by a licensed Florida professional engineer. Generic plans rarely meet local zoning and wind-load requirements without modification.
How much does it cost to adapt an internet floor plan?
Adaptation costs vary based on the complexity of the changes. Typically, you will pay for architectural revisions, structural engineering, and energy compliance modeling, which can range from a few thousand to tens of thousands of dollars depending on the scope.
Is it cheaper to buy a stock plan or hire an architect?
Upfront, buying a stock plan is cheaper. However, when you factor in the cost of engineering, permits, and potential construction errors, the total cost may be similar to hiring an architect, especially if you use a Design+Build firm.
What is the Design+Build process?
Design+Build is a project delivery method where one entity handles both the design and construction of the home. This streamlines communication, reduces risk, and often results in faster project completion and better cost control.
Can Vertical Custom Homes build from my existing plans?
Absolutely. We are ready to build if you already have plans. Our team will review them for constructability and work with you to ensure the final home meets our Gold Standard Specifications.
Why are hurricane codes so important for custom homes?
Florida’s coastal regions are prone to high winds and storm surges. Strict building codes ensure that your home can withstand these forces, protecting your investment and your family’s safety.
Do I need a survey before using an internet plan?
Yes, a current survey is essential. It ensures that the house fits on your lot, respects setback requirements, and accounts for drainage and utility connections.
Start Your Custom Journey
Whether you choose to adapt an internet floor plan or start from scratch, the key to a successful build is partnering with a team that understands the complexities of Southwest Florida construction. Vertical Custom Homes offers concept-to-creation services that bring your dream home to life. We invite you to explore our services or view our recent projects to see the quality we deliver. Contact us today to discuss how we can help you build your legacy.