

Cost Implications of Customizing Internet Floor Plans for Your Home Build
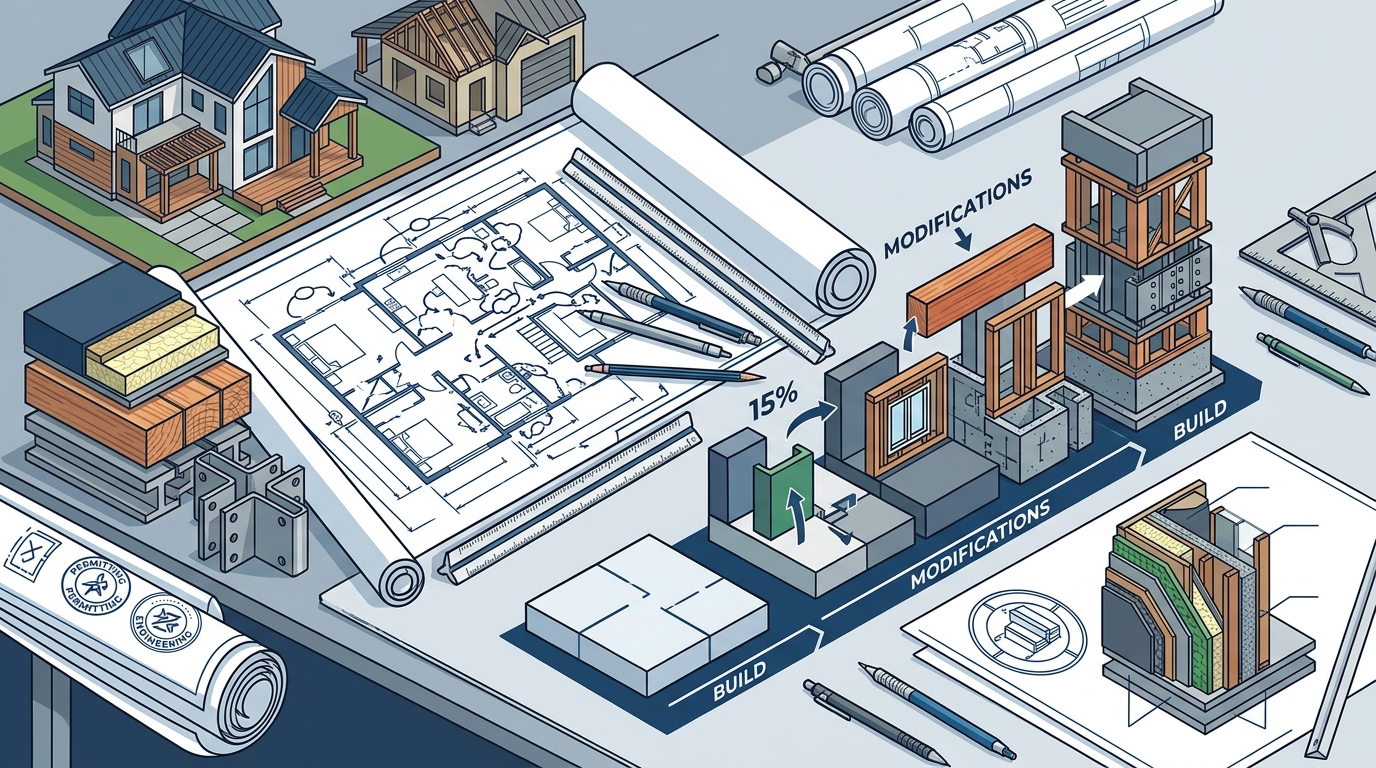
Adopting a pre-designed floor plan from the internet is often marketed as the fastest path to homeownership. However, data from the National Association of Home Builders indicates that structural modifications can increase construction costs by 15% to 25% compared to building a plan exactly as drawn. This percentage shift is not merely a markup for convenience. It represents the complex reality of engineering, permitting, and material logistics in high-performance construction. When you alter a blueprint, you disrupt the mathematical balance of the original design. Understanding these cost implications is critical for any homeowner in Sarasota or Southwest Florida who wants to maintain budget integrity while achieving a personalized aesthetic.
Structural Integrity and Engineering Costs
Internet floor plans are static documents. They assume a specific load path for roof trusses, floor joists, and foundation footings. When you move a wall, even by a few feet, you alter the load distribution. This is not a minor adjustment. It requires a licensed structural engineer to recalculate the entire system. In regions with high wind loads, such as Florida’s Gulf Coast, these calculations are non-negotiable for safety and insurance compliance.
The cost of these engineering revisions is often underestimated. A standard structural revision can add thousands to the pre-construction budget. Furthermore, if the modification involves changing the roof pitch or adding a second-story balcony, the cost escalates rapidly. You are no longer buying a house. You are commissioning a unique structural solution. This is why Vertical Custom Homes emphasizes that our Design+Build process allows construction insights to inform the design phase, preventing costly structural conflicts before they happen.
Permitting and Regulatory Compliance
Building codes are not static. They evolve based on climate data, energy efficiency standards, and safety research. According to the U.S. Energy Information Administration, residential energy consumption varies significantly based on building envelope integrity. When you customize a floor plan, you must ensure the new layout complies with current local codes in Sarasota and Manatee counties.
Permitting agencies review plans for compliance with zoning laws, setback requirements, and fire safety regulations. A modified plan often triggers a more rigorous review process. This can lead to delays in permit approval, which directly impacts your timeline and labor costs. Delays in construction often result in price increases for materials and labor due to market volatility. By working with a builder who understands these regulatory landscapes, you avoid the hidden costs of re-submission and revision cycles.
Material Efficiency and Waste
Pre-designed plans are optimized for material efficiency. Manufacturers produce trusses, windows, and doors to standard dimensions. When you deviate from these standards, you lose the benefit of bulk pricing and standard sizing. Custom-sized windows, for example, can cost two to three times more than standard units. This is a well-documented trend in the construction industry, as noted by industry reports from the National Association of Realtors.
Additionally, non-standard dimensions create waste. If a wall is moved to an odd length, you may need to cut multiple standard-length studs or order custom lumber. This waste is not just environmental. It is financial. You pay for the material you do not use. In luxury construction, where precision is paramount, this inefficiency can quickly erode your budget. Vertical Custom Homes utilizes Gold Standard Specifications to ensure that every material choice is both durable and cost-effective, minimizing waste through precise planning.
The Design+Build Advantage
The most effective way to manage the costs of customization is to involve your builder early. The Design+Build model used by Vertical Custom Homes integrates construction expertise into the design phase. This means that as you customize a plan, your builder is simultaneously evaluating the cost implications.
This collaborative approach allows for real-time value engineering. If a desired modification is too expensive, the team can propose alternative solutions that achieve the same aesthetic goal at a lower cost. This is not possible in the traditional design-bid-build model, where the builder sees the final plan only after construction begins. By aligning design and construction, you maintain control over your budget while still achieving a highly personalized home. Our team of architects and interior designers work closely with construction managers to ensure that every customization is financially viable.
Custom vs. Modified Plans: A Cost Comparison
Understanding the financial difference between building a plan as-is and modifying it is crucial for budget planning. The table below outlines the typical cost drivers associated with each approach.
| Cost Factor | Building Plan As-Is | Customizing Internet Plan |
|---|---|---|
| Engineering Fees | Minimal or Included | High (Structural Revisions) |
| Material Costs | Standard Bulk Pricing | Custom Sizing Premium |
| Permitting Timeline | Standard Review | Extended (Potential Delays) |
| Labor Efficiency | High (Familiar Workflow) | Variable (Learning Curve) |
| Overall Risk | Low | High (Unforeseen Issues) |
As shown in the data, the risks and costs associated with customization are significant. However, the desire for a personalized home is understandable. The key is to balance your desires with financial reality. Vertical Custom Homes offers Lifestyle Plans that are designer-ready for customization, providing a middle ground between a stock plan and a fully custom design.
Key Takeaways
- Structural Revisions Add Cost: Moving walls or changing rooflines requires new engineering, which can add thousands to your pre-construction budget.
- Permitting Delays Impact Budget: Modified plans often face longer review times, leading to potential labor and material price increases.
- Non-Standard Materials Are Expensive: Custom-sized windows and doors cost significantly more than standard units, increasing overall material costs.
- Design+Build Mitigates Risk: Early builder involvement allows for real-time cost adjustments and value engineering during the design phase.
- Vertical Custom Homes Expertise: With over 20 years of experience, Vertical Custom Homes specializes in concept-to-creation services that balance luxury with financial prudence.
- Florida Building Codes: Modifications must comply with strict hurricane-resistant codes, which can limit certain design changes.
- Value Engineering: Strategic customization can maintain aesthetic goals while controlling costs through smart material and layout choices.
Frequently Asked Questions
How much does it cost to modify a floor plan?
Modifying a floor plan can increase construction costs by 15% to 25% depending on the extent of the changes. Structural modifications, such as moving load-bearing walls, require additional engineering fees that can add thousands to the project cost.
Can I save money by using an internet floor plan?
While the initial purchase of an internet floor plan is cheaper than hiring an architect, the long-term costs of customization often negate these savings. Standard materials and efficient construction workflows are lost when plans are altered significantly.
What is the Design+Build process?
The Design+Build process integrates architectural design and construction management under one contract. This allows for real-time cost feedback during the design phase, ensuring that customizations are financially viable before construction begins.
Are there specific Florida building codes that affect customization?
Yes, Florida has strict building codes related to hurricane resistance and energy efficiency. Modifications to the building envelope, such as window placement or roof pitch, must comply with these codes, which can limit certain design changes.
How does Vertical Custom Homes handle customizations?
Vertical Custom Homes uses a collaborative Design+Build approach. Our team of architects, interior designers, and construction managers work together to ensure that every customization is structurally sound, code-compliant, and within budget.
What are Lifestyle Plans?
Lifestyle Plans are designer-ready floor plans that offer a balance between pre-designed efficiency and customization. They provide a strong foundation that can be adapted to your needs with minimal structural changes, reducing costs and risks.
Why is early builder involvement important?
Early builder involvement allows for value engineering, where potential cost overruns are identified and addressed during the design phase. This prevents budget surprises and ensures that the final home aligns with your financial goals.
Start Your Custom Journey
Building a custom home is a significant investment. By understanding the cost implications of customizing internet floor plans, you can make informed decisions that protect your budget and ensure a successful build. Vertical Custom Homes is ready to help you navigate this complex landscape. Our team of experts is dedicated to delivering exceptional quality and craftsmanship. Contact us today to discuss your vision and explore our Design+Build services. Let us help you build a home that is as unique as you are, without compromising on financial integrity.