
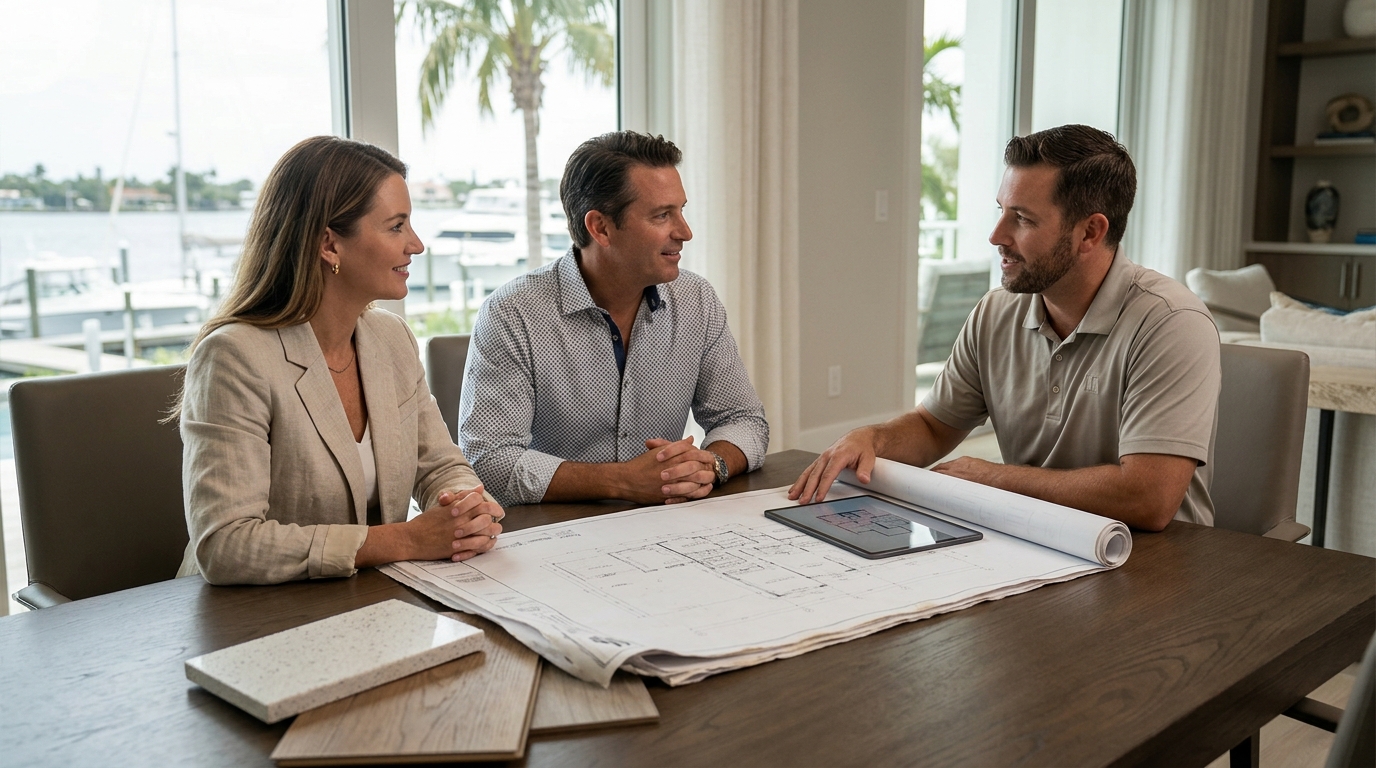
Approximately sixty percent of luxury residential projects in Southwest Florida begin with pre-drawn architectural blueprints rather than conceptual sketches. This data shows that homeowners frequently secure land and commission independent designers before engaging a local contractor. When you bring those documents to a regional team, you enter a highly specialized phase of project delivery. The process requires precise cost validation, code compliance verification, and schedule alignment. Understanding how these documents translate into physical structures determines your final investment and timeline. Many clients worry about hidden fees or design conflicts during the handoff phase. We will clarify exactly how professional builders evaluate and execute pre-existing architectural packages. (Sarasota Custom Home Builder)
Evaluating Your Pre-Drawn Blueprints
Architectural plans are detailed technical drawings that specify structural dimensions, material specifications, and spatial layouts for a residential structure. When you arrive with a complete set of drawings, your builder conducts a thorough technical review. This review identifies potential constructability issues before ground breaks. Many independent designers focus heavily on aesthetics and spatial flow. They occasionally overlook critical structural load paths or mechanical routing requirements. A seasoned construction team spots these gaps immediately.
Technical Review Standards
Your builder will cross-reference every elevation, section, and detail against current market pricing. This step prevents budget surprises during the bidding phase. Structural engineers often need to stamp the drawings to verify foundation loads and wind resistance ratings. Florida experiences extreme weather patterns, so structural integrity remains non-negotiable. Your team will verify roof truss designs, window placements, and insulation values. Any missing details trigger a quick revision cycle with your original architect. This collaborative checkpoint saves weeks of potential rework later.
Integrating Plans Into a Design-Build Workflow
Integrating your documents into a Design+Build workflow creates a single point of accountability. You retain creative control over the initial vision while gaining construction expertise during the build phase. Our team at Vertical Custom Homes specializes in bridging that exact gap. We do not discard your original vision. We enhance it with practical buildability adjustments.
Collaborative Refinement
Material substitutions often occur during this phase. High-end finishes specified by your architect may face supply chain delays or cost overruns. Your builder proposes equivalent or superior alternatives that maintain the design intent. This negotiation happens early, keeping your project on schedule. You gain access to trade discounts and bulk purchasing power. The result is a refined document set that satisfies both your aesthetic goals and your budget constraints.
Accurate Cost Estimation Methodologies
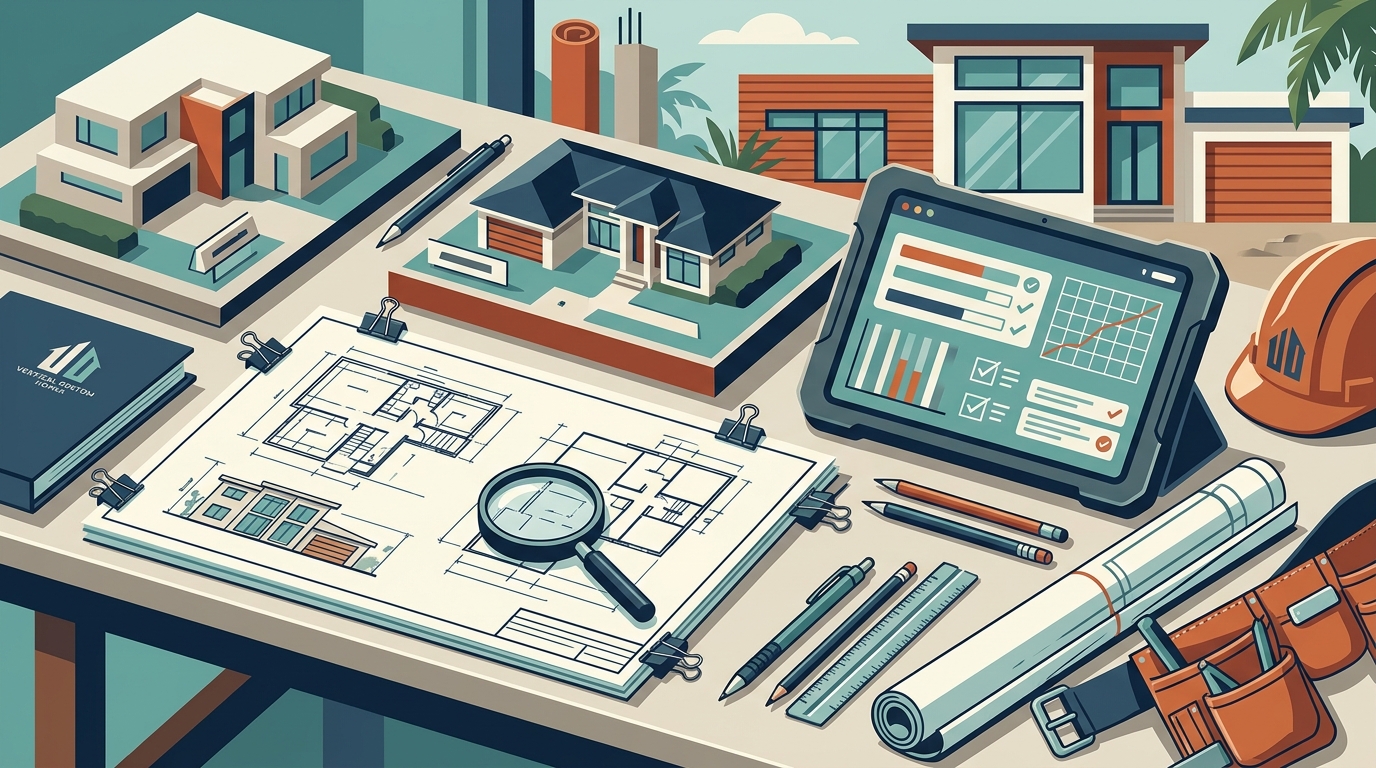
Cost estimation is the systematic calculation of all labor, materials, and overhead expenses required to complete a construction project. When you hire a builder with existing plans, you receive a highly detailed line-item budget. This budget breaks down every trade scope, from excavation to final punch list items. Regional labor rates in Sarasota fluctuate based on seasonal demand and material availability. Your estimator tracks these variables continuously.
Budget Alignment
Many clients assume that pre-drawn plans automatically guarantee a fixed price. That assumption rarely holds true without a comprehensive scope definition. Your builder will identify allowances for finishes, appliances, and custom millwork. These allowances protect your budget while allowing you to select specific items later. Transparent pricing eliminates change order surprises. You maintain full visibility into every dollar allocated to your project. This financial clarity builds trust and prevents scope creep.
Navigating Sarasota County Regulations
Regulatory compliance is the mandatory adherence to local building codes, zoning ordinances, and environmental regulations established by municipal authorities. Sarasota County enforces strict shoreline setbacks, flood elevation requirements, and vegetation preservation mandates. Your builder manages the entire permitting process on your behalf. This administrative burden disappears from your daily responsibilities.
Permitting and Approvals
Submitting plans to the Planning Department requires precise documentation. Your team prepares site plans, drainage calculations, and energy compliance reports. Review cycles can take several weeks depending on department workload. Experienced builders anticipate common reviewer comments and pre-address them. This proactive approach accelerates permit issuance. You avoid costly delays that stall your construction timeline. Compliance ensures your home meets all safety and environmental standards.
Selecting the Right Construction Partner
Choosing a builder who respects your original vision requires careful vetting. You should review their portfolio of similar projects. Look for homes that match your architectural style and budget tier. Verify their licensing, insurance coverage, and warranty structures. A reputable firm will provide transparent communication protocols and project management software access.
Vetting Credentials
Check their track record with LEED certification and sustainable building practices. Many Sarasota buyers prioritize energy efficiency and indoor air quality. Your builder should offer options for high-performance HVAC systems, impact-resistant glazing, and advanced insulation methods. Ask about their subcontractor network. A stable, long-term trade partnership guarantees consistent workmanship. Review their client testimonials and past project galleries to verify reliability.
Executing the Construction Phase
Once permits are approved and the contract is signed, your builder initiates site preparation. This phase includes clearing, grading, and utility trenching. Your project manager establishes a detailed schedule with milestone checkpoints. You receive weekly progress updates and photo documentation. Regular site meetings keep your vision aligned with physical progress. Any necessary adjustments are documented and approved before implementation.
Quality control inspections occur at every major stage. Foundation pouring, framing, rough mechanicals, and final finishes all undergo rigorous scrutiny. Your builder coordinates third-party testing for soil compaction, structural integrity, and energy performance. This multi-layered verification process protects your investment. You receive a fully compliant, move-in ready home that matches your original plans exactly.
| Service Component | Client Responsibility | Builder Responsibility | Typical Timeline |
|---|---|---|---|
| Plan Review & Feasibility | Provide complete drawings | Technical analysis & structural verification | 2 to 4 weeks |
| Cost Estimation | Approve budget parameters | Detailed line-item pricing | 3 to 5 weeks |
| Permitting | Sign disclosure forms | Document submission & follow-up | 4 to 8 weeks |
| Construction | Finish selections | Trade coordination & quality control | 9 to 14 months |
Key Takeaways
- Approximately sixty percent of luxury residential projects in Southwest Florida begin with pre-drawn architectural blueprints rather than conceptual sketches.
- Vertical Custom Homes has designed and built modern, coastal contemporary, and Mediterranean style custom homes for the last 20 years.
- The company has delivered 10 New Custom Gulf Beach Waterfront Homes and 27 New LEED, USGBC, or FGBC Certified Custom Homes.
- Architectural plans require structural engineering stamps to meet Florida wind load and flood elevation requirements.
- Cost estimation transforms conceptual drawings into precise line-item budgets that prevent financial surprises.
- Sarasota County enforces strict shoreline setbacks and vegetation preservation mandates that builders must navigate.
- A Design+Build workflow provides single-point accountability while preserving your original creative vision.
Frequently Asked Questions
Can I hire a builder if I already have architectural plans in Sarasota?
Yes, you can absolutely hire a builder with existing plans. Most reputable contractors welcome pre-drawn blueprints and will conduct a technical review to ensure constructability, code compliance, and accurate budgeting before breaking ground.
Will my builder modify my original architectural designs?
Your builder may suggest minor adjustments to improve buildability or reduce costs. These changes always require your explicit approval. The goal is to preserve your vision while ensuring structural integrity and regulatory compliance.
How long does the plan review process take?
A comprehensive technical review typically takes two to four weeks. This timeframe allows your builder to identify structural gaps, verify material specifications, and prepare a detailed cost estimate before permitting begins.
Do I need to hire a separate structural engineer?
Your builder will coordinate with licensed structural engineers to stamp your drawings. This step is mandatory in Florida to verify foundation loads, roof truss designs, and wind resistance ratings for coastal properties.
How are finish selections handled during construction?
Your budget will include specific allowances for flooring, cabinetry, fixtures, and appliances. You select these items during the construction phase, allowing you to visit showrooms and finalize choices without delaying the build schedule.
What happens if my plans exceed my initial budget?
Your builder will identify cost drivers early and propose equivalent alternatives. Transparent pricing and flexible allowances ensure your project stays financially viable without compromising your core design intent.
Can I visit ongoing projects to verify workmanship quality?
Absolutely. Reputable builders encourage prospective clients to visit active job sites and completed portfolio galleries. This transparency demonstrates their commitment to craftsmanship and project management standards.
Begin Your Custom Home Journey
Hiring a builder with existing plans in Sarasota is a proven strategy for achieving your dream home. You retain creative control while gaining construction expertise, regulatory navigation, and precise budget management. Our team specializes in transforming pre-drawn blueprints into exceptional living spaces. Schedule a consultation to review your documents and discuss your project timeline. Visit our Contact page to request a detailed proposal. We look forward to building your legacy.