
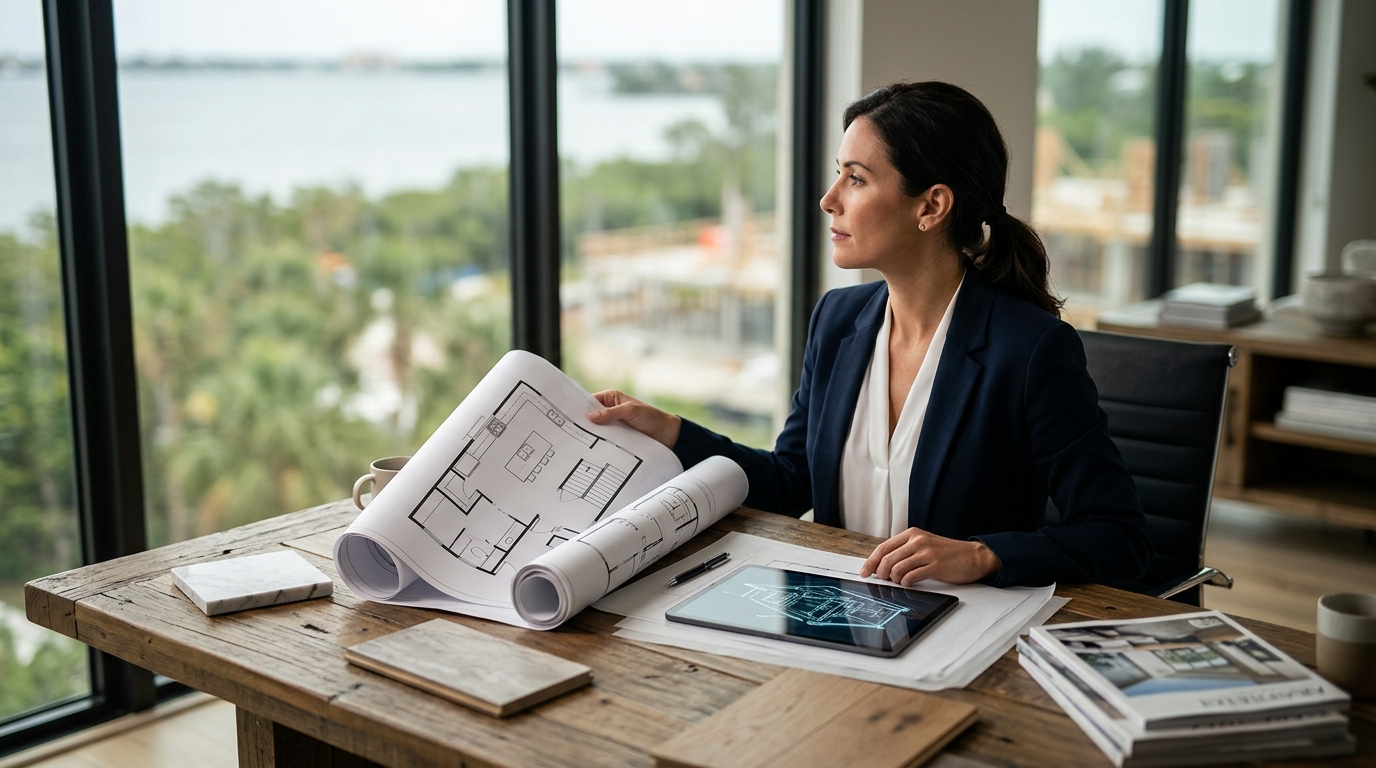
Buying a pre-drawn floor plan from an online catalog is one of the most popular ways to reduce initial architectural fees. However, the reality of construction is far more complex than downloading a PDF. According to recent industry data, approximately 60% of homeowners who attempt to build from stock plans encounter significant budget overruns or structural conflicts during the permitting phase. The gap between a digital image and a buildable structure is where most projects fail. This article explores why internet floor plans are rarely ready for immediate construction and how professional design-build teams bridge that critical gap. (Sarasota Custom Home Builder)
Understanding Stock Plans vs. Custom Design
Internet floor plans, often called stock plans or catalog homes, are pre-drawn architectural drawings sold to multiple buyers. They offer a lower upfront cost compared to hiring an architect from scratch. For many, this seems like the logical first step in the home-building journey. However, these plans are generic. They are not tailored to your specific lot, your lifestyle, or your local climate.
Vertical Custom Homes specializes in concept-to-creation services. We often see clients bring in beautiful online plans, only to realize they need extensive modification. A stock plan is a starting point, not a finished product. It lacks the site-specific engineering required to ensure your home stands up to local environmental conditions. When you buy a plan online, you are buying the aesthetic, not the structural solution.
The Permitting Pitfall: Why Plans Must Be Adapted
The first major hurdle is local building codes. Every municipality in Florida has unique requirements for wind resistance, flood zones, and energy efficiency. A plan designed for a lot in Ohio will not pass inspection in Sarasota without significant adaptation. Local building departments require stamped engineering drawings that account for soil conditions, wind loads, and seismic activity.
According to the National Association of Home Builders, nearly 40% of construction delays are caused by permitting issues related to non-compliant plans. If you submit an internet floor plan directly to a building department, it will likely be rejected. You will need a local engineer to review and stamp the plans, which adds cost and time. This process transforms a "cheap" plan into a custom project anyway, but without the benefit of professional oversight from the start.
Structural Integrity and Local Codes
Structural integrity is not optional. In coastal regions like Southwest Florida, homes must withstand high-velocity hurricanes. Stock plans rarely include the specific structural framing details required for these conditions. You need a team that understands the difference between a standard roof truss and a hurricane-rated system.
Vertical Custom Homes has built over 27 new LEED, USGBC, or FGBC certified custom homes. This experience means we understand how to integrate sustainable practices with structural resilience. When we adapt a client's existing plan, we do not just change the walls. We re-engineer the foundation, the framing, and the roofing to meet the highest safety standards. This ensures your home is not just beautiful, but durable.
The Design+Build Advantage
The Design+Build process offers a significant advantage when working with existing plans. In this model, one entity orchestrates both design and construction. This means your builder is involved from day one. They can identify potential cost overruns or construction difficulties before you spend money on finalizing the design.
Traditional construction separates the architect and the builder. This often leads to a "blame game" when plans are unbuildable or too expensive. With a Design+Build team, construction expertise informs the design. We can modify your internet plan to be more cost-effective while maintaining the look you want. This collaborative approach ensures that the final home matches the budget and timeline from the beginning.
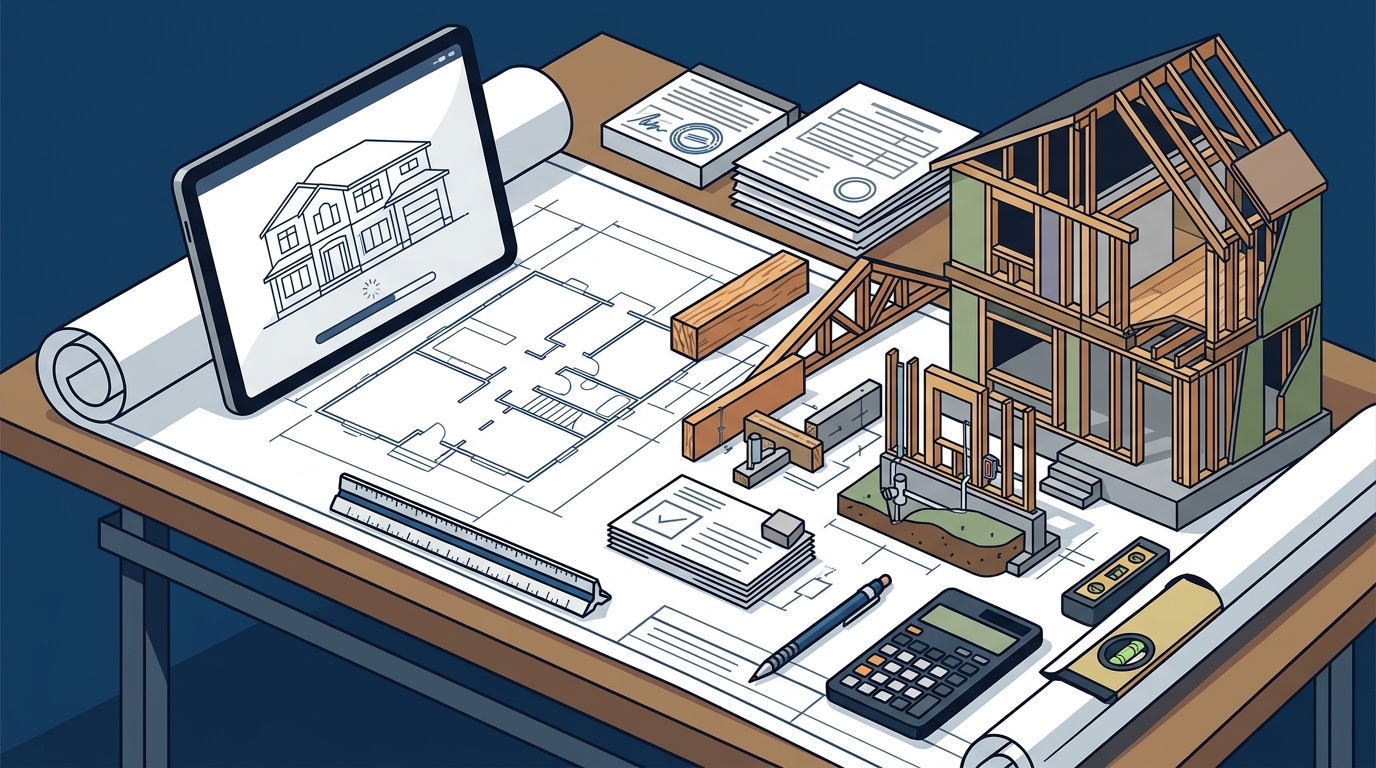
Cost Comparison: Stock Plans vs. Custom
Many homeowners believe that buying a stock plan saves money. While the initial purchase price is lower, the total cost often equalizes with custom design once you factor in engineering fees, permit corrections, and construction changes. Below is a summary of the typical cost drivers for each approach.
| Factor | Stock Plan Approach | Design+Build Approach |
|---|---|---|
| Initial Plan Cost | Low ($1,000 - $5,000) | Higher (Included in service) |
| Engineering Fees | High (Adaptation required) | Optimized (Efficient design) |
| Permitting Delays | Common (Rejection risk) | Rare (Pre-vetted plans) |
| Construction Changes | Frequent (Unbuildable details) | Minimized (Buildable design) |
| Final Home Fit | Generic (Compromises needed) | Tailored (Optimized for site) |
As noted in recent real estate market analyses, the true cost of building is driven by labor and materials, not design fees. A well-designed home reduces waste and rework. This is why many Sarasota homeowners choose to work with a builder who can guide them from concept to creation. The result is a home that fits the lot perfectly and stays within budget.
Key Takeaways
- Stock plans are a starting point, not a finished product. They require significant adaptation for local codes.
- Approximately 60% of DIY plan builders face budget overruns due to unforeseen structural needs.
- Local building departments require stamped engineering drawings that generic plans do not include.
- Vertical Custom Homes has over 50 years of experience in high-end custom homes along Florida’s Gulf Coast.
- The Design+Build process prevents costly changes by involving builders early in the design phase.
- Structural integrity in coastal areas requires hurricane-rated systems not found in standard catalogs.
- Total costs often equalize between stock and custom plans when engineering and delays are factored in.
Frequently Asked Questions
Can I use an internet floor plan as-is?
No. Internet floor plans are generic and do not include the site-specific engineering, structural details, or local code compliance required for permitting. They must be adapted by a professional.
How much does it cost to adapt a stock plan?
Adapting a stock plan typically costs between $3,000 and $10,000 for architectural and engineering work. This often approaches the cost of hiring an architect for a custom design from scratch.
What is the Design+Build process?
Design+Build is a method where one company handles both the design and construction of your home. This ensures that the design is buildable and cost-effective from the start.
Why do local codes matter for floor plans?
Local codes dictate wind resistance, flood zones, and energy efficiency. A plan from another region will not meet these requirements and will be rejected by the building department.
Is it cheaper to buy a stock plan?
While the initial plan cost is lower, the total project cost is often higher due to engineering fees, permit delays, and construction changes. Custom design can be more cost-effective overall.
Can Vertical Custom Homes modify an existing plan?
Yes. We can take your internet floor plan and adapt it to your specific lot and lifestyle. Our team ensures the final design is structurally sound and code-compliant.
How long does it take to build a custom home?
Construction timelines vary based on complexity and weather. However, a well-planned Design+Build project typically reduces delays by ensuring all permits and engineering are approved early.
Start Your Custom Journey
Do not let a generic internet plan limit your dream home. Work with a team that understands the complexities of Southwest Florida construction. Vertical Custom Homes offers concept-to-creation services that ensure your home is built to last. Contact us today to discuss your vision and explore our Design+Build services. Visit our project gallery to see our work, and read more about our company history and values.