
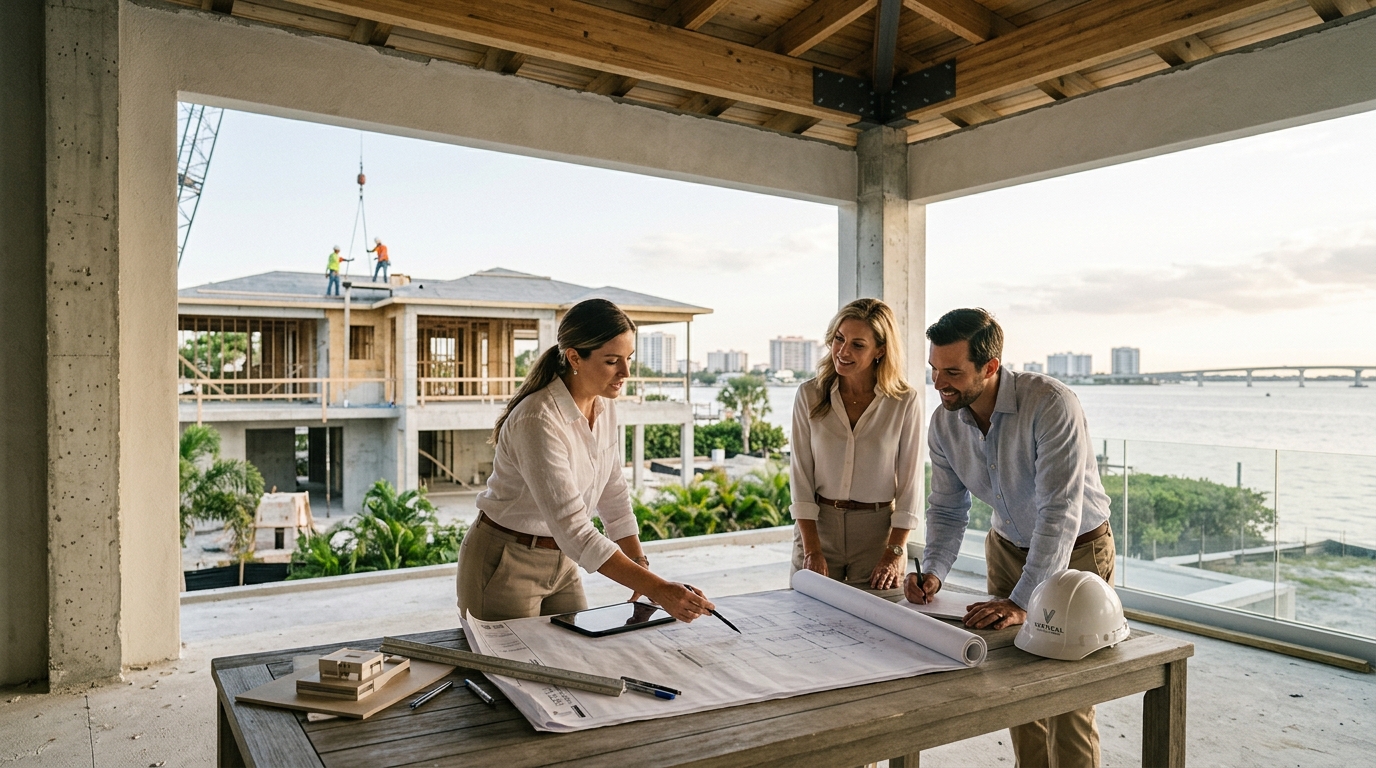
Building a luxury custom home in Sarasota is a complex undertaking that demands precision, transparency, and seamless coordination. According to recent industry data, the Design+Build delivery method reduces project delays by an average of 20% compared to traditional design-bid-build approaches. This efficiency stems from the unified accountability of a single team managing both the creative vision and the physical construction. For homeowners in Southwest Florida, this model offers a distinct advantage in navigating local regulatory environments and coastal building codes.
Single Point of Accountability
One of the most significant benefits of choosing a Design+Build firm is the consolidation of responsibility. In a traditional model, the homeowner acts as the intermediary between the architect and the contractor. This often leads to miscommunication, finger-pointing, and disjointed project management. Vertical Custom Homes operates on a collaborative framework where the design team and construction managers work in tandem from day one.
This unified approach ensures that every decision made during the design phase is evaluated through the lens of constructability and budget. When issues arise, there is no ambiguity regarding who is responsible for the solution. The client deals with one entity that is contractually obligated to deliver the final product. This streamlined communication channel reduces administrative burden and allows the homeowner to focus on the excitement of creating their dream home rather than managing conflicts.
For more insights on how our team collaborates, visit our About Us page to learn about our core values of care and competence.
Cost Transparency and Budget Control
Financial predictability is a cornerstone of the Design+Build process. Traditional bidding often results in low initial estimates that balloon during construction due to change orders and unforeseen conditions. In contrast, Design+Build firms integrate cost estimating into the design phase. This means that material selections, labor requirements, and site-specific challenges are factored into the budget before the final plans are even completed.
Vertical Custom Homes utilizes Gold Standard Specifications to ensure that every material and fixture meets high-performance criteria. By involving the construction team early, we can identify cost-saving opportunities without compromising the aesthetic or structural integrity of the home. This proactive approach prevents the shock of budget overruns that frequently plague traditional custom home projects.
According to data from the National Association of Home Builders, homes built with integrated cost controls experience fewer than 5% budget variances. This level of financial discipline is critical for luxury projects where high-end finishes and complex engineering can easily spiral out of control. You can explore our services to see how we structure our pricing models for transparency.
Design Integration and Constructability
The synergy between design and construction is where the true magic of custom home building occurs. Architects may create stunning concepts, but without construction input, these designs can be impractical or prohibitively expensive to build. Design+Build firms bridge this gap by having builders review designs in real-time. This feedback loop ensures that the final home is not only beautiful but also efficient to construct and maintain.
This integration is particularly valuable in Sarasota, where coastal contemporary and modern farmhouse styles require specific detailing to withstand humidity and salt air. Our team of architects and interior designers works closely with our construction managers to select materials that are both aesthetically pleasing and durable. This collaborative process results in a home that is uniquely tailored to the client's lifestyle while adhering to best practices in sustainable building.
For a deeper look at our design philosophy, check out our Projects gallery to see how we bring concepts to life.
Timeline Efficiency and Schedule Adherence
Time is a critical resource in custom home building. Delays can result in increased labor costs, material price escalations, and extended periods of living in a construction zone. The Design+Build model accelerates the timeline by overlapping phases of the project. While the design team is finalizing details, the construction team can begin site preparation and permitting processes simultaneously.
This parallel processing reduces the overall project duration significantly. Furthermore, because the builder is involved from the start, they can anticipate potential supply chain issues or permit delays specific to Sarasota County. By addressing these challenges proactively, Vertical Custom Homes ensures that the project stays on schedule. Our track record includes delivering numerous luxury homes ahead of schedule, a testament to our operational excellence.
Read our latest blog post on Sarasota building codes to understand how we navigate regulatory timelines efficiently.
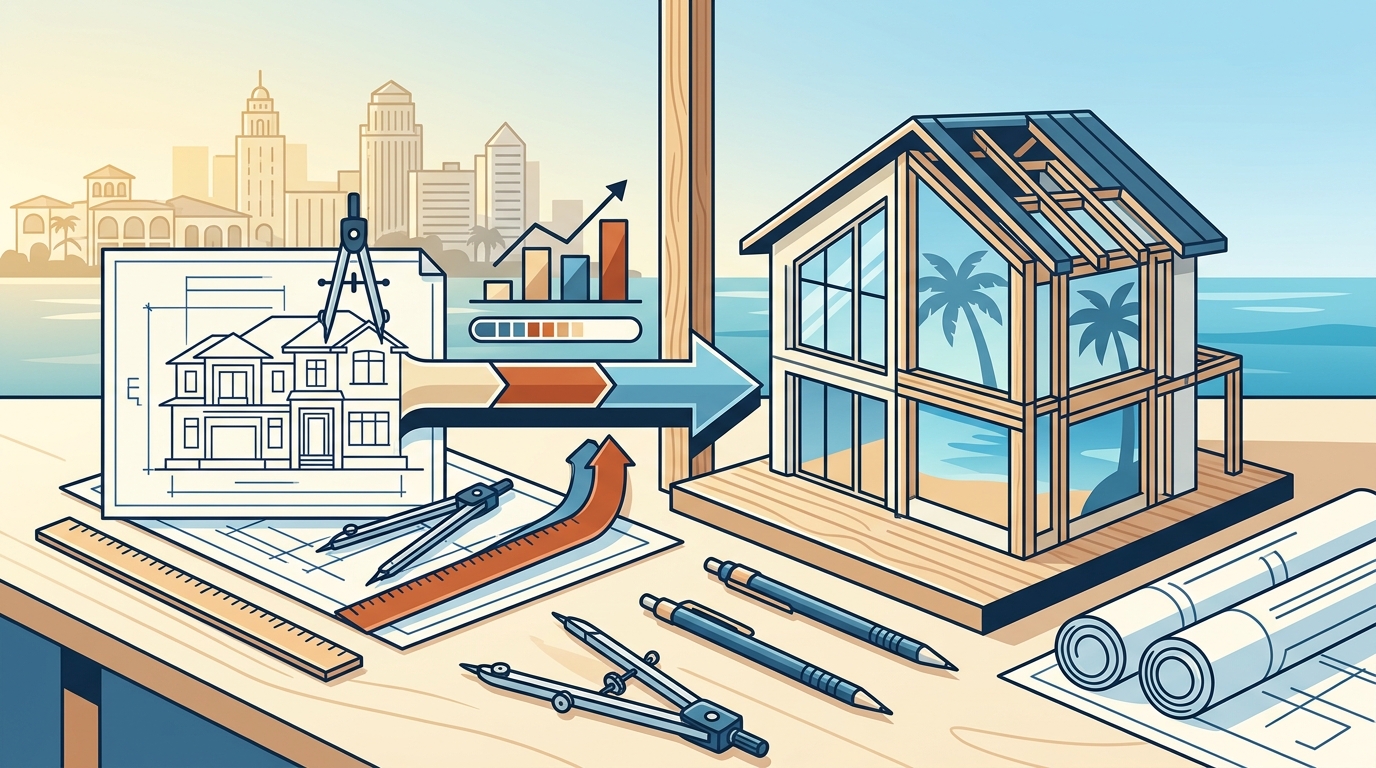
Sarasota-Specific Regulatory Expertise
Building in Southwest Florida presents unique challenges, from hurricane-resistant construction requirements to environmental protections. A Design+Build firm with local expertise is invaluable in navigating these complexities. Vertical Custom Homes has over 50 years of experience designing and building award-winning homes along Florida’s Gulf Coast.
Our team is well-versed in the specific zoning laws, setback requirements, and coastal construction standards that apply to Sarasota and Manatee counties. This knowledge allows us to streamline the permitting process and avoid costly revisions. We also prioritize sustainable building practices, having delivered 27 new LEED, USGBC, or FGBC certified custom homes. This commitment to sustainability not only benefits the environment but also enhances the long-term value and resilience of the home.
Learn more about our recognitions and certifications that validate our expertise in the region.
Design+Build vs. Traditional Methods
To fully appreciate the benefits of Design+Build, it is helpful to compare it with the traditional design-bid-build method. The table below outlines the key differences in accountability, cost, timeline, and risk management.
| Feature | Design+Build | Traditional Design-Bid-Build |
|---|---|---|
| Accountability | Single point of contact for design and construction. | Fragmented between architect and contractor. |
| Cost Control | Integrated estimating prevents budget overruns. | Low bids often lead to change orders and higher costs. |
| Timeline | Overlapping phases reduce overall project duration. | Sequential phases cause delays and inefficiencies. |
| Risk Management | Builder identifies risks early in the design phase. | Risks are often discovered during construction. |
| Collaboration | Continuous collaboration between designers and builders. | Limited interaction between design and construction teams. |
Key Takeaways
- Unified Accountability: One entity manages the entire process, reducing conflict and miscommunication.
- Budget Precision: Integrated cost estimating minimizes the risk of budget overruns common in traditional bidding.
- Constructability: Early builder involvement ensures designs are practical, efficient, and durable.
- Speed: Overlapping design and construction phases accelerate project completion.
- Local Expertise: Deep knowledge of Sarasota building codes and coastal regulations streamlines permitting.
- Sustainability: Commitment to LEED and FGBC certified building practices enhances home value and resilience.
- Quality Assurance: Gold Standard Specifications ensure high-performance materials and craftsmanship.
Frequently Asked Questions
What is the primary advantage of Design+Build over traditional methods?
The primary advantage is single-point accountability. The homeowner deals with one team responsible for both design and construction, which eliminates the blame game and ensures seamless communication throughout the project.
How does Design+Build help with budget control?
By involving the construction team during the design phase, costs are estimated and managed in real-time. This prevents the budget shocks that often occur when traditional bids are low but change orders are numerous.
Is Design+Build suitable for luxury custom homes in Sarasota?
Yes, it is highly suitable. The complexity of luxury homes and the specific regulatory requirements of Sarasota County benefit greatly from the integrated expertise of a Design+Build firm.
Does Vertical Custom Homes offer sustainable building options?
Absolutely. We have delivered 27 new LEED, USGBC, or FGBC certified custom homes. We prioritize sustainable building practices to ensure energy efficiency and environmental responsibility.
How long does the permitting process take in Sarasota?
Permitting timelines vary based on the project scope and location. However, our extensive experience with local municipal officials allows us to navigate the process efficiently, often reducing delays compared to unfamiliar contractors.
Can I bring my own architect to work with a Design+Build firm?
While we provide our own design team, we are open to collaborating with external architects if preferred. However, the Design+Build model is most effective when the design and construction teams work together from the outset.
What are Gold Standard Specifications?
Gold Standard Specifications refer to our commitment to using only the highest quality materials and construction techniques. This ensures durability, performance, and aesthetic excellence in every home we build.
Start Your Journey
Choosing the right partner for your custom home project is the most critical decision you will make. Vertical Custom Homes offers the expertise, transparency, and collaborative spirit necessary to bring your vision to life. We invite you to explore our portfolio and services to see how we can help you build your legacy. Contact us today to schedule a consultation and discover the benefits of the Design+Build approach for your Sarasota luxury home.