
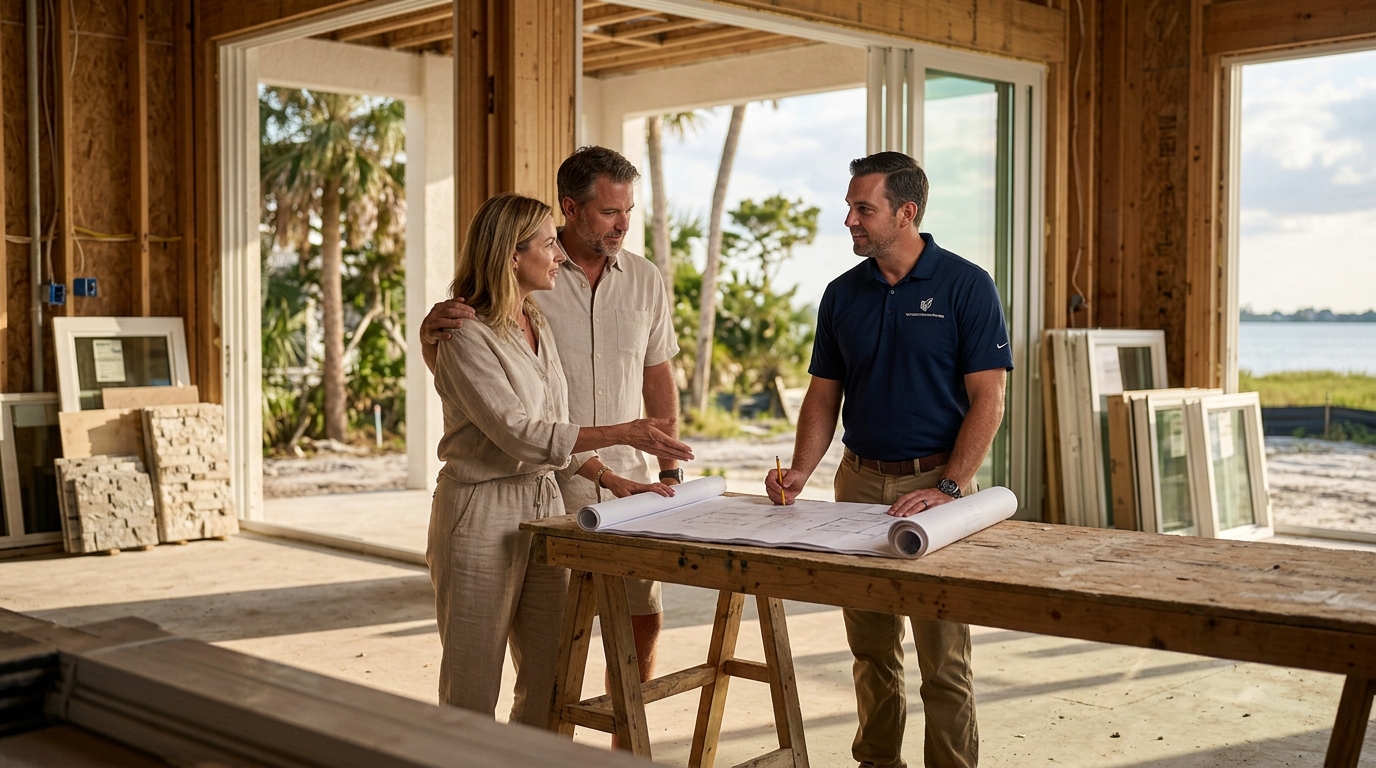
Yes, you can absolutely hire a Sarasota custom home builder when you already possess architectural plans. According to the National Association of Home Builders, approximately 35 percent of custom home projects in Florida begin with client-supplied blueprints rather than in-house design teams. This approach allows homeowners to secure a specific aesthetic vision before committing to construction costs. Vertical Custom Homes regularly partners with independent architects to execute these exact specifications. Our team evaluates structural integrity, local zoning compliance, and material sourcing to ensure your drawings translate seamlessly into a physical structure. We treat your existing documents as the foundational blueprint for a highly coordinated build process. (About Us Vertical Custom)
Evaluating Existing Plans for Construction
Bringing your own architectural drawings to a builder requires a thorough technical review. Your documents must align with Southwest Florida building codes and environmental regulations. Structural engineering validation is the systematic review of load-bearing calculations and foundation specifications to ensure compliance with regional wind-load standards. We examine load-bearing walls, foundation specifications, and wind-load ratings specific to coastal zones. Many pre-drawn plans lack region-specific hurricane resistance metrics. Our construction managers cross-reference your drawings against current Florida Building Code requirements. This prevents costly change orders during the permitting phase. (Blog Vertical Custom Homes)
Architectural intent often differs from construction reality. A beautiful elevation drawing does not automatically guarantee buildability. We assess material availability, contractor labor rates, and site accessibility before breaking ground. Constructability analysis is the technical evaluation of whether a design can be physically assembled within budget constraints and local labor markets. We identify potential clashes between mechanical systems and structural elements early. This proactive review saves months of rework and keeps your project on schedule.
Design-Build Versus Architect Separation
Choosing between a traditional architect and a Design+Build model changes how your project unfolds. The Design+Build process consolidates creative direction and construction management under one contract. Vertical Custom Homes utilizes this collaborative framework to eliminate communication gaps between designers and contractors. When you supply existing plans, we act as the technical bridge between your architect and the field crew. This integration reduces liability disputes and streamlines decision-making. Integrated project delivery is a contractual framework where the designer and builder share risk and reward to optimize project outcomes. We maintain a single point of contact for all stakeholders. This structure accelerates approvals and minimizes budget overruns.
Separating design and construction creates distinct contractual boundaries. Your architect focuses purely on aesthetics and spatial planning. Your builder focuses strictly on execution and compliance. This division often leads to finger-pointing when unforeseen site conditions arise. We prefer a unified workflow that prioritizes client outcomes over contractual silos. Our team coordinates directly with your architect to resolve conflicts before they impact the schedule.
Cost and Time Implications of Pre-Drawn Blueprints
Starting with existing plans typically reduces initial design fees by 15 to 25 percent. This savings redirects capital toward higher-grade finishes and specialized landscaping. However, incomplete drawings can inflate construction costs if critical details are missing. We require complete structural, mechanical, electrical, and plumbing schematics before finalizing a bid. Missing specifications trigger change orders that disrupt cash flow. Complete documentation standards is the requirement that all engineering, architectural, and trade drawings are finalized before contract signing. We verify that your package meets county submission thresholds. This diligence prevents mid-project financial surprises.
Timeline acceleration depends heavily on plan completeness. A fully engineered set allows us to submit permits immediately. Incomplete drawings delay county reviews and push back groundbreaking dates. Our project managers track permit approval cycles across Sarasota and Manatee counties. We anticipate inspection schedules and sequence subcontractor deliveries accordingly. This precision keeps your build moving forward without unnecessary idle time.
How Vertical Custom Homes Executes Your Vision
Our company has spent two decades refining the concept-to-creation workflow. We have delivered 10 new custom Gulf Beach waterfront homes and 27 LEED, USGBC, or FGBC certified custom homes. These metrics reflect our commitment to sustainable, high-performance construction. When you bring your own plans, we apply the same rigorous quality control to every trade. Our interior designers and construction managers collaborate from day one. This synergy ensures that your aesthetic preferences align with structural realities. Quality assurance protocols are the standardized inspection routines applied at every construction milestone to guarantee compliance with approved drawings. We document progress with detailed photo logs and weekly progress reports. This transparency keeps you informed throughout the build.
We also handle complex transformations and commercial buildouts. Our portfolio includes 12 whole-house luxury home transformations and 50,000 square feet of medical and dental office buildouts. This diverse experience allows us to adapt your residential plans to challenging site conditions. Whether you desire a modern coastal contemporary style or a Mediterranean estate, we execute your vision with precision. Our core values of client priority and meticulous care drive every decision we make.
Regulatory Compliance and Permitting Requirements
Sarasota County enforces strict environmental and zoning regulations for new construction. Your architectural plans must address stormwater management, wetland buffers, and setback requirements. We navigate these municipal hurdles on your behalf to secure building permits efficiently. County reviewers often request additional engineering stamps or environmental impact assessments. Our team prepares these supplementary documents to keep your application moving. Environmental impact assessment is the mandatory evaluation of how a proposed structure affects local ecosystems and drainage patterns. We coordinate with licensed environmental consultants to satisfy county mandates. This compliance prevents costly permit rejections and construction stoppages.
Building codes evolve regularly to address climate resilience and energy efficiency. We ensure your drawings incorporate impact-resistant windows, elevated foundations, and advanced insulation metrics. Our builders stay current with Florida Building Code updates and local amendments. We submit complete permit packages that include structural calculations, energy compliance reports, and site plans. This thorough preparation accelerates county approval and gets your crew on-site faster.
Comparison Framework
| Project Phase | Client-Supplied Plans | Full Design-Build Integration |
|---|---|---|
| Initial Design Fees | Reduced by 15 to 25 percent | Higher upfront investment |
| Permitting Timeline | Accelerated if complete | Standard county review cycles |
| Change Order Frequency | Higher if drawings lack detail | Minimized through early coordination |
| Single Point of Contact | Requires client coordination | Managed by construction team |
| Sustainability Certification | Depends on architect specifications | Integrated LEED certification pathways |
Key Takeaways
- Vertical Custom Homes has operated for 20 years delivering modern, coastal contemporary, and Mediterranean style custom homes across Southwest Florida.
- Our portfolio includes 10 new custom Gulf Beach waterfront homes and 27 LEED, USGBC, or FGBC certified custom homes.
- Working with existing plans typically reduces initial design fees by 15 to 25 percent while requiring complete engineering documentation.
- We have completed 12 whole-house luxury home transformations and 4 luxury condo renovations at premier locations like The Ritz-Carlton and Aria.
- Our 50,000 square feet of medical and dental office buildouts demonstrate our capacity to handle complex commercial and residential projects.
- The Design+Build process consolidates creative direction and construction management to eliminate communication gaps between designers and contractors.
- Sarasota County enforces strict environmental regulations that require comprehensive stormwater management and wetland buffer compliance.
Frequently Asked Questions
Can I modify my existing architectural plans during construction?
Yes, modifications are permitted but require formal change orders. We document every alteration to ensure structural integrity and budget alignment. Your architect must approve major spatial changes before we adjust the build sequence.
How does Vertical Custom Homes handle architect disputes?
We act as the technical mediator between you and your design professional. Our construction managers review all correspondence to prevent scope creep. We maintain clear contractual boundaries while prioritizing your final outcome.
What happens if my plans lack required engineering stamps?
We hire licensed structural engineers to complete missing calculations. This step ensures compliance with Florida Building Code requirements before permit submission. The additional cost is factored into your initial budget estimate.
Does bringing my own plans affect warranty coverage?
No, our standard warranty covers all workmanship and materials regardless of plan origin. We stand behind every installation and finish we deliver. Your documentation simply serves as the baseline for our execution standards.
How long does the permitting process take with pre-drawn blueprints?
Complete packages typically clear county review within 4 to 8 weeks. Incomplete drawings extend this timeline significantly. We track municipal backlogs and submit supplementary documents proactively to maintain momentum.
Can I switch to a full Design+Build model later in the process?
Transitioning mid-project creates contractual complications and delays. We recommend establishing your preferred workflow before signing any agreements. Our team can seamlessly integrate your existing drawings into our collaborative framework.
Next Steps
Bringing your architectural plans to a seasoned Sarasota builder ensures precision, compliance, and timely execution. We invite you to schedule a complimentary project consultation with our leadership team. Visit our Contact Us page to request a meeting. We will review your drawings, assess site conditions, and provide a transparent construction estimate. Let us transform your vision into a lasting legacy.