
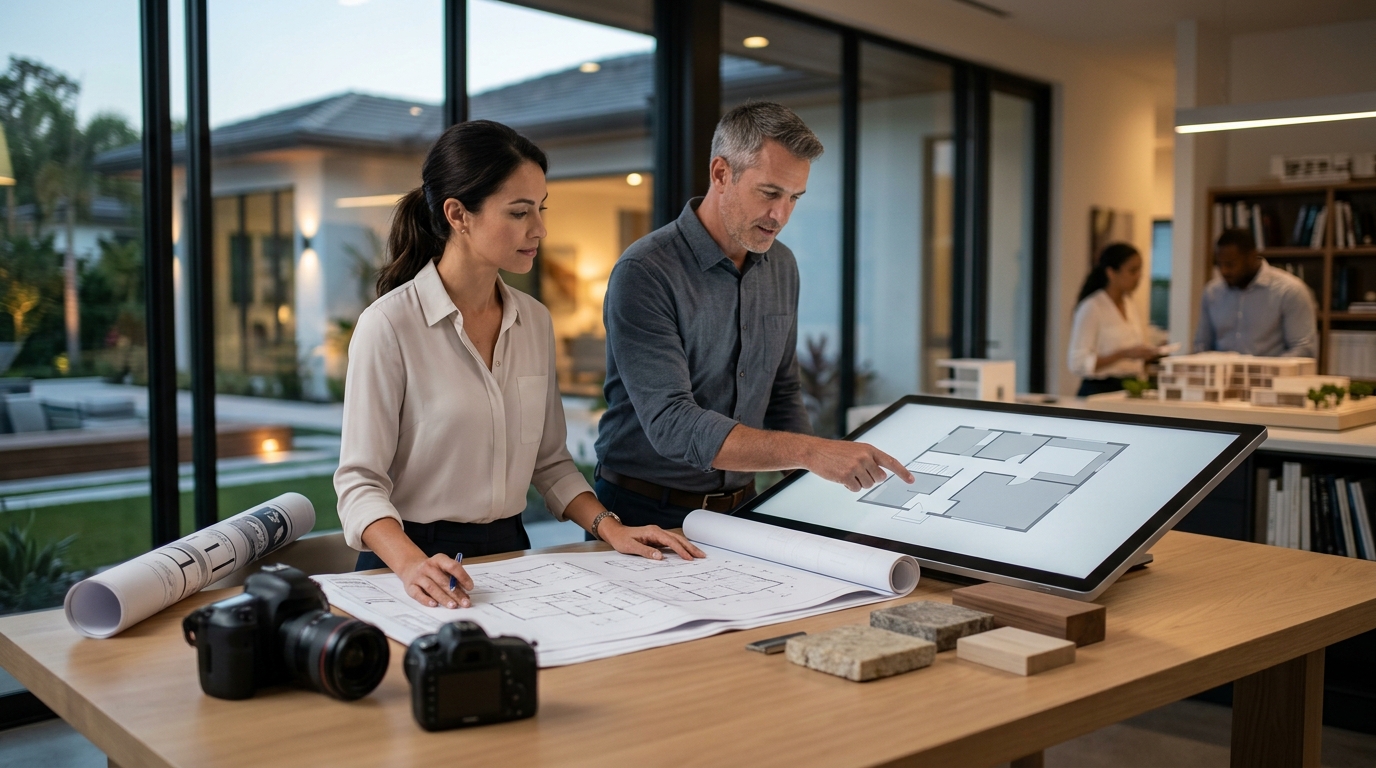
Common Mistakes When Adapting Internet Floor Plans for Custom Home Construction
Adapting generic internet floor plans for a custom home is a high-risk strategy that often leads to significant budget overruns and structural compromises. According to recent industry data, approximately 60% of custom home projects experience initial budget deviations due to poor initial planning and design misalignment. This statistic highlights the critical need for professional oversight when transitioning from a digital blueprint to a physical structure. Homeowners often underestimate the complexity of local building codes, site-specific topography, and the intricate coordination required between architects and contractors. Vertical Custom Homes has observed that while online plans offer aesthetic inspiration, they rarely account for the unique regulatory and environmental constraints of Southwest Florida. This guide outlines the most frequent errors made during this process and provides a framework for ensuring your custom home project remains on track.
Understanding the Limitations of Stock Plans
Internet floor plans are designed for mass production, not individual customization. These templates assume a standard lot size, uniform soil conditions, and generic utility connections. When you attempt to adapt these plans for a specific property, you are essentially asking a square peg to fit into a round hole. The primary mistake homeowners make is assuming that the dimensions on the page will translate directly to their land without significant modification.
Vertical Custom Homes specializes in concept-to-creation services that bridge this gap. Our team of architects and construction managers understands that a plan is merely a starting point, not a finished product. The initial appeal of saving money on architectural fees is often outweighed by the costs of engineering changes required to make the plan viable. This is why we emphasize the Design+Build process, where design and construction are managed by a single entity to prevent these disconnects.
Structural and Site Mismatches
One of the most dangerous errors is ignoring the site-specific structural requirements. A floor plan that works perfectly in Ohio may fail completely in Sarasota due to wind load requirements, flood zone regulations, and soil stability issues. Structural integrity is non-negotiable in coastal construction, and generic plans rarely include the necessary engineering for high-velocity hurricane zones.
Additionally, the orientation of the home relative to the sun, wind patterns, and views is critical. Internet plans often lack the flexibility to adjust window placements or rooflines to optimize energy efficiency and natural light for a specific lot. For example, a plan designed for a northern climate might have insufficient insulation values or window-to-wall ratios for a Florida environment. This leads to higher energy bills and reduced comfort. Our team ensures that every home we build meets the highest standards of sustainable building practices, which often requires significant deviation from the original stock plan.
Code Compliance and Regulatory Pitfalls
Local building codes vary drastically by county and even by municipality. A plan that is approved in one jurisdiction may be rejected in another due to setbacks, height restrictions, or aesthetic guidelines. Homeowners often fail to research these regulations before purchasing a plan, leading to costly redesigns or the need to find a different lot.
In Sarasota and surrounding areas, regulations regarding waterfront construction, elevation requirements, and environmental protections are particularly strict. According to recent updates in Florida building codes, compliance with Florida’s building codes is essential for hurricane resilience. Ignoring these nuances can result in permit delays, fines, or the inability to obtain a certificate of occupancy. Vertical Custom Homes navigates these complexities daily, ensuring that every project adheres to local regulations from the outset.
The Design+Build Advantage
The Design+Build model offers a significant advantage when adapting floor plans. In this approach, the builder is involved during the design phase, allowing for real-time feedback on constructability and cost. This collaboration prevents the common mistake of designing a home that is impossible or prohibitively expensive to build.
Our process involves a collaborative team of architects, interior designers, and construction managers who work together to refine the plan. This ensures that the final design is not only aesthetically pleasing but also structurally sound and budget-friendly. By integrating construction knowledge early, we can identify potential issues before they become costly problems. This method aligns with our core value of collaboration, ensuring that all stakeholders are aligned from the beginning.
Cost Implications of Late-Stage Changes
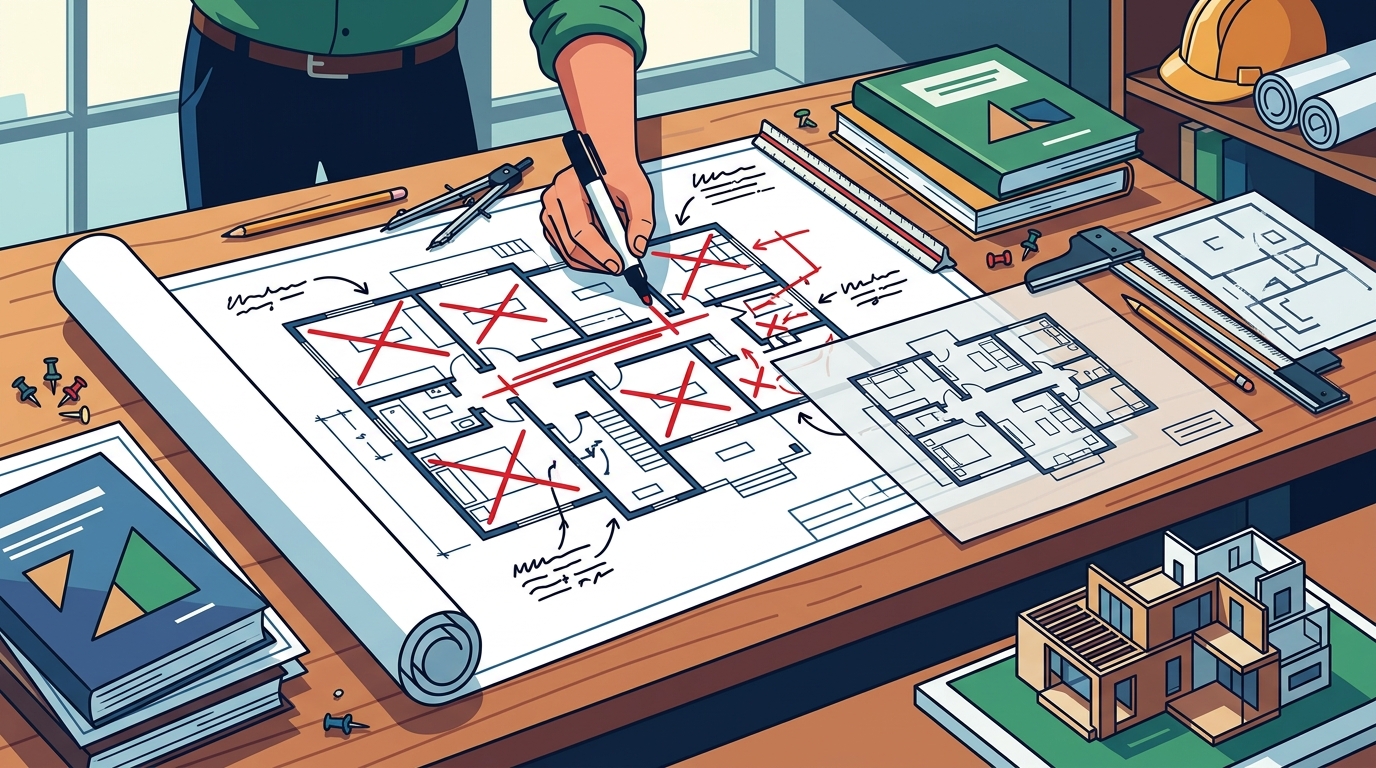
Another frequent mistake is delaying the involvement of the builder until after the plans are finalized. This often leads to "value engineering" at the last minute, where features are stripped out to meet the budget. This reactive approach can compromise the quality and functionality of the home. Early builder involvement is crucial for accurate cost estimation and preventing budget overruns.
Vertical Custom Homes provides a transparent pricing model that allows homeowners to make informed decisions throughout the design process. By understanding the cost implications of different materials and design choices early, homeowners can prioritize their wishes and avoid unpleasant surprises. This proactive approach is detailed in our guide on value engineering your custom home, which offers practical advice for managing costs without sacrificing quality.
Key Takeaways
- Stock floor plans are generic and rarely account for site-specific structural or regulatory needs.
- Ignoring local building codes can lead to permit delays and costly redesigns in Sarasota.
- Structural integrity in coastal areas requires specialized engineering not found in standard plans.
- The Design+Build process ensures better cost control and constructability.
- Vertical Custom Homes has over 50 years of experience in high-end custom home construction.
- Early builder involvement prevents budget overruns and enhances design quality.
- Sustainable building practices are essential for long-term home efficiency and resilience.
Frequently Asked Questions
Can I use an internet floor plan for my custom home in Sarasota?
Yes, but it requires significant modification by a professional architect and engineer to meet local codes and site conditions. Vertical Custom Homes recommends working with our team to adapt plans effectively.
What is the Design+Build process?
The Design+Build process involves a single entity managing both the design and construction phases, ensuring better coordination and cost control.
How do local building codes affect floor plan adaptation?
Local codes dictate structural requirements, setbacks, and elevation standards. Non-compliance can lead to permit denials and construction delays, as seen in recent Florida building code updates.
Why is early builder involvement important?
Early involvement allows for accurate cost estimation and constructability feedback, preventing budget overruns and design compromises.
What are the risks of ignoring site-specific structural needs?
Ignoring structural needs can lead to foundation failures, wind damage, and increased maintenance costs, especially in coastal environments.
Does Vertical Custom Homes offer value engineering?
Yes, we provide value engineering services to help homeowners optimize their budget without sacrificing quality.
How many years of experience does Vertical Custom Homes have?
Vertical Custom Homes has over 50 years of experience in designing and building award-winning custom homes in Southwest Florida.
Start Your Custom Home Journey
Adapting internet floor plans for a custom home is a complex process that requires expert guidance. Vertical Custom Homes is here to help you navigate the challenges of design, construction, and compliance. Contact us today to schedule a consultation and learn how our Design+Build services can bring your dream home to life. Visit our contact page to get started.