
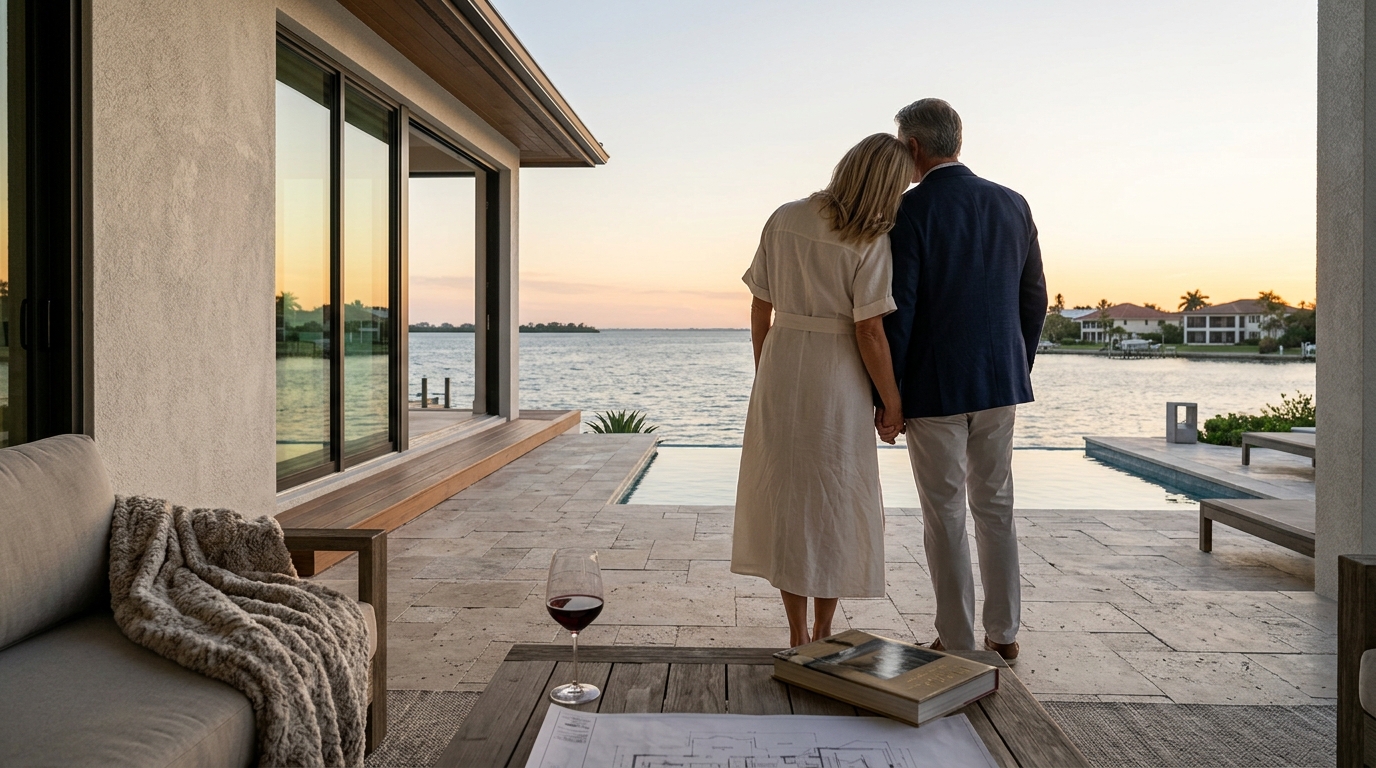
Building a luxury custom home in Southwest Florida is not merely a construction project; it is a legacy investment that demands precision, architectural integrity, and unwavering attention to environmental resilience. According to recent market analyses of the Sarasota real estate sector, high-end custom properties in coastal communities like Longboat Key and Siesta Key have seen consistent appreciation rates that outperform standard housing markets, driven by a scarcity of land and a demand for hurricane-resilient, energy-efficient designs. This guide examines the operational excellence of Vertical Custom Homes through the lens of their completed projects, illustrating how their Design+Build methodology transforms complex client visions into tangible, sustainable realities.
The Design+Build Philosophy in Action
Vertical Custom Homes distinguishes itself in the Sarasota market through its proprietary Design+Build process. Unlike traditional models where architects and contractors operate in silos, this approach integrates both disciplines under one roof. This synergy eliminates the friction often found in custom construction, where design intent clashes with construction feasibility. The result is a streamlined workflow that prioritizes cost-effectiveness without compromising aesthetic ambition.
For clients in Tampa Bay to Boca Grande, this means that the concept phase is immediately informed by construction data. Grant Castilow and his team of architects, interior designers, and construction managers collaborate from day one. This early involvement prevents the budget overruns that plague many custom projects. When a homeowner envisions a specific structural element, the construction team can immediately assess material availability and engineering requirements, ensuring the design remains both imaginative and fully constructable.
The core values driving this philosophy are Clients First, Care, Collaborate, and Competence. These are not abstract concepts but operational mandates. For instance, the "Care" value manifests in meticulous communication with over one hundred consultants, tradespeople, and municipal officials. This level of coordination is critical in Sarasota, where zoning laws and coastal construction regulations are stringent. By leading by example in respectful collaboration, Vertical Custom Homes ensures that every stakeholder, from the homebuyer to the city planner, is aligned throughout the entire lifecycle of the project.
Waterfront Resilience and Coastal Engineering
Sarasota’s geography presents unique challenges for custom home builders. The region is prone to intense hurricane activity, making structural resilience a non-negotiable aspect of luxury living. Vertical Custom Homes has delivered 10 new custom Gulf Beach waterfront homes, each engineered to withstand the harsh coastal environment while maintaining the elegance expected of high-end properties. These homes are not just built; they are fortified against the elements without sacrificing the open, airy aesthetic that defines Florida coastal architecture.
The engineering behind these waterfront properties involves advanced foundation systems, impact-resistant glazing, and elevated structural designs that comply with Florida’s rigorous building codes. According to data from the National Hurricane Center, the frequency and intensity of tropical storms in the Gulf Coast region have increased, making resilient construction a critical factor in property valuation and insurance premiums. Homes built with these high standards often qualify for lower insurance rates, providing long-term financial benefits to the homeowner.
One notable aspect of Vertical’s waterfront projects is the seamless integration of indoor and outdoor living spaces. Large sliding glass walls, expansive lanais, and infinity pools are designed to blur the boundary between the interior and the Gulf. This design strategy is not merely aesthetic; it enhances the livability of the home, allowing residents to enjoy year-round entertaining. The structural integrity of these expansive openings is achieved through high-performance materials and precise engineering, ensuring that the beauty of the view is never compromised by the need for security or durability.
Sustainable Building and LEED Certifications
In an era where sustainability is paramount, Vertical Custom Homes has established itself as a leader in green building practices. The company has delivered 27 new LEED, USGBC, or FGBC certified custom homes. These certifications are not just badges of honor; they represent a rigorous adherence to environmental standards that reduce energy consumption, water usage, and waste generation. For the discerning homeowner, this means a home that is as kind to the planet as it is to the family.
LEED certification requires a comprehensive evaluation of the home’s design, construction, and operation. This includes the use of sustainable materials, energy-efficient HVAC systems, and water-saving fixtures. The process involves third-party verification, ensuring that the claims of sustainability are backed by measurable data. According to the U.S. Green Building Council, homes with LEED certification typically have 20-30% lower energy costs compared to conventional homes. This translates to significant savings over the life of the mortgage, making sustainable building a financially sound decision.
Vertical’s commitment to sustainability extends beyond certification. The company utilizes Gold Standard Specifications, which include high-quality, durable materials that reduce the need for frequent replacements. This approach aligns with the concept of "built to last," a critical factor in luxury real estate where longevity and low maintenance are highly valued. The integration of sustainable practices also enhances the indoor air quality, creating a healthier living environment for the occupants. This holistic approach to building ensures that the home is not just a structure, but a sustainable ecosystem.
Interior Luxury and Trade Mark Interiors
The exterior of a custom home is only half the story. The interior must reflect the same level of craftsmanship and attention to detail. Vertical Custom Homes partners with Trade Mark Interiors to deliver bespoke interior design services that complement the architectural vision. This partnership ensures that every element, from flooring to tile work, is curated to create a cohesive and luxurious living space.
Testimonials from past clients highlight the exceptional quality of these interiors. One client noted, "The flooring is magnificent, the tile work is magical." This level of detail is achieved through a collaborative process where designers work closely with the construction team to ensure that every finish is installed to perfection. The result is a home that feels both elegant and livable, with a focus on functionality and comfort.
The design process for interiors is deeply personalized. Vertical Custom Homes works with each client to understand their lifestyle, preferences, and aesthetic tastes. This might involve creating a modern farmhouse aesthetic for a family that values warmth and tradition, or a sleek, contemporary design for a client who prefers minimalism. The flexibility of the Design+Build model allows for these customizations to be integrated seamlessly into the construction process, avoiding the delays and cost overruns that can occur when design changes are made late in the project.
Comparing Project Types: New Build vs. Remodel
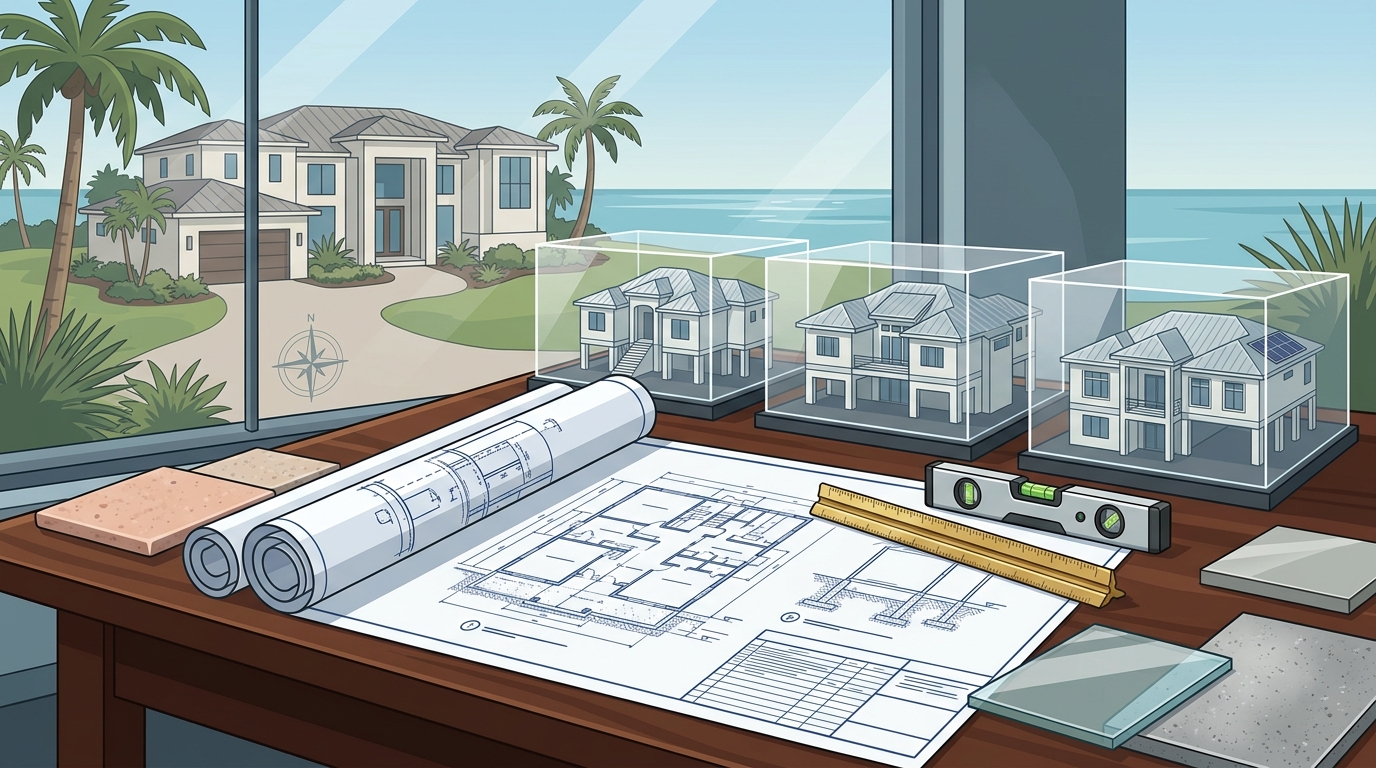
Homeowners in Sarasota often face the decision of whether to build a new custom home or undertake a luxury remodel of an existing property. Both options have their merits, and the right choice depends on individual needs, budget, and goals. The table below summarizes the key differences between these two paths.
| Feature | New Custom Home | Luxury Remodel |
|---|---|---|
| Design Freedom | Complete control over layout, materials, and systems from the ground up. | Constrained by existing structure; limited by load-bearing walls and foundation. |
| Energy Efficiency | High; can incorporate latest green building technologies and LEED certification. | Moderate; improvements possible but may not match new build standards. |
| Timeline | Longer (12-18 months typically); includes design, permitting, and construction. | Shorter (6-12 months typically); focused on renovation scope. |
| Cost Predictability | High; Design+Build model minimizes change orders and surprises. | Variable; hidden issues in older homes can lead to budget adjustments. |
| Best For | Those seeking a legacy home with modern resilience and sustainability. | Those who love the location but need updated functionality and aesthetics. |
For clients who already have plans, Vertical Custom Homes is ready to build. This service allows homeowners who have worked with an architect to bring their designs to life with the same level of expertise and care. The Design+Build process ensures that the architect’s vision is executed with precision, avoiding the disconnect that can occur when separate entities handle design and construction.
Key Takeaways
- Design+Build Synergy: Vertical Custom Homes integrates design and construction to eliminate friction, reduce budget overruns, and ensure constructability.
- Coastal Resilience: The company has built 10 new Gulf Beach waterfront homes, engineered to withstand hurricane conditions while maintaining luxury aesthetics.
- Sustainable Leadership: With 27 LEED, USGBC, or FGBC certified homes, Vertical sets a high standard for energy efficiency and environmental responsibility.
- Gold Standard Specifications: All homes are built with premium materials and sustainable practices, ensuring longevity and low maintenance.
- Comprehensive Services: From custom builds to luxury remodels and commercial buildouts, Vertical offers a full spectrum of construction services.
- Client-Centric Values: Core values of Care, Collaboration, and Competence drive every project, ensuring a positive and transparent experience.
- Regional Expertise: Over 50 years of experience in Southwest Florida’s unique regulatory and environmental landscape.
Frequently Asked Questions
What is the Design+Build process?
The Design+Build process is a project delivery method where a single entity oversees both the design and construction phases of a project. This approach fosters collaboration between architects and builders, leading to more efficient workflows, reduced costs, and higher quality outcomes.
How many LEED certified homes has Vertical Custom Homes built?
Vertical Custom Homes has delivered 27 new LEED, USGBC, or FGBC certified custom homes. These certifications reflect a commitment to sustainable building practices and energy efficiency.
Does Vertical Custom Homes handle luxury remodels?
Yes, Vertical Custom Homes specializes in luxury remodels, including whole-house transformations and high-end renovations. They also have experience with commercial projects, such as medical office buildouts.
What areas does Vertical Custom Homes serve?
Vertical Custom Homes serves the Southwest Florida region, including Sarasota, Tampa Bay, and Boca Grande. They are particularly active in coastal communities like Longboat Key and Siesta Key.
Why is early builder involvement important?
Early builder involvement helps prevent budget overruns by identifying potential construction challenges during the design phase. This allows for cost-effective solutions to be implemented before construction begins, ensuring the project stays on budget.
What are the core values of Vertical Custom Homes?
The core values are Clients First, Care, Collaborate, and Competence. These values guide every interaction and decision, ensuring that clients receive exceptional service and results.
How does Vertical Custom Homes ensure hurricane resilience?
Vertical Custom Homes uses advanced engineering techniques, impact-resistant materials, and elevated foundation systems to ensure that waterfront homes can withstand hurricane conditions. They also comply with Florida’s strict building codes.
Start Your Custom Home Journey
Whether you are looking to build a new custom home, undertake a luxury remodel, or explore lifestyle plans, Vertical Custom Homes is ready to bring your vision to life. Their Design+Build process offers a unique opportunity to collaborate with a team of experts who are dedicated to delivering exceptional results. To learn more about their services or to schedule a consultation, visit their services page or contact them directly. For a deeper understanding of their approach, review their about us section. Explore their recent projects to see the quality of their work firsthand. You can also read their latest insights on the blog to stay informed about Sarasota’s custom home market.