
Buying a pre-drawn floor plan online has become a popular shortcut for homeowners seeking to reduce architectural fees. The promise is simple: download a design for a few hundred dollars and hand it to a builder to construct your dream home. However, the reality of custom construction is far more complex. While it is technically possible to use an internet floor plan, doing so without professional engineering and site-specific adaptation often leads to significant budget overruns, zoning violations, and structural compromises. This article explores the hidden costs and logistical hurdles of this approach, specifically within the context of Southwest Florida’s unique building environment. (About Us Vertical Custom)
Why Internet Floor Plans Often Fail in Construction
Many homeowners assume that a floor plan is a complete set of construction documents. It is not. An internet floor plan is typically a conceptual sketch or a basic architectural drawing intended for aesthetic inspiration. It lacks the technical depth required for a permit to be issued by any local municipality. When you attempt to build from these files, you are essentially asking a contractor to guess the structural requirements, mechanical layouts, and material specifications.
The first major hurdle is the lack of site-specific adaptation. A house designed for a flat lot in Ohio will not work on a sloped, sandy lot in Sarasota without significant modification. According to recent housing market analyses, custom home costs have risen sharply due to material volatility and labor shortages. When a builder encounters an incomplete plan, they must charge for "unknowns" to protect themselves from liability. This often results in a final price that exceeds the cost of hiring a design-build team from the start.
Furthermore, internet plans rarely account for local zoning codes. In Southwest Florida, setbacks, height restrictions, and environmental protections are strictly enforced. A plan that looks perfect on paper may violate the Florida Building Code or local county regulations, forcing you to pay an architect to redraw the entire project before you can even break ground.
The Critical Gap Between Design and Engineering
Architectural drawings show what a house looks like. Engineering drawings show how it stands up. This distinction is the most dangerous gap in the DIY plan process. Structural engineering is not optional; it is a legal requirement for safety. Internet plans do not include foundation calculations, truss diagrams, or load-bearing wall specifications.
When you bring an internet plan to a builder, they will need to hire a structural engineer to create these documents. This service is rarely included in the base price of the plan. You end up paying twice: once for the plan and again for the engineering. In many cases, the engineer will reject the internet plan entirely because it was not designed for the local soil conditions or wind loads. This forces you to hire a new architect to redesign the home, negating any initial savings.
Additionally, mechanical, electrical, and plumbing (MEP) systems are almost never detailed in online plans. These systems must be coordinated with the structural framework. Without this coordination, you risk discovering during construction that your HVAC ducts cannot fit in the ceiling spaces or that your plumbing stacks conflict with your foundation beams. These discoveries lead to change orders, which are the primary driver of budget overruns in custom home construction.
Southwest Florida: A Unique Building Environment
Building in Sarasota, Manatee, and Lee counties presents challenges that do not exist in other parts of the United States. The region is subject to high-velocity hurricane zones (HVHZ) regulations. These codes require specific window ratings, roof tie-downs, and structural reinforcements that generic internet plans do not address. A plan designed for a low-wind region will fail inspection in Florida, leaving you with a stack of unusable drawings.
Soil conditions in Southwest Florida are also unique. Much of the area consists of sandy, karst topography, which can be unstable for traditional foundations. Engineers must perform soil tests to determine the appropriate foundation type, whether it be slab-on-grade, pier-and-beam, or pile foundations. An internet plan cannot account for this variability. If your lot requires a complex foundation system, the generic plan may need to be completely re-engineered, adding thousands of dollars to your upfront costs.
Environmental regulations further complicate the process. Many lots in this region are near wetlands or protected habitats. Building permits require detailed environmental impact assessments and erosion control plans. A builder working from an internet plan may not be equipped to navigate these regulatory landscapes, leading to delays and fines. According to industry data, regulatory delays can add six to twelve months to a custom home timeline, increasing carrying costs significantly.
The Design+Build Advantage Over DIY Plans
The Design+Build process offers a streamlined alternative to the fragmented DIY plan approach. In this model, a single entity oversees both the design and construction phases. This integration ensures that the design is not only aesthetically pleasing but also constructible and cost-effective from day one. Vertical Custom Homes utilizes this approach to deliver extraordinary Concept-to-Creation services.
When you work with a Design+Build team, your builder is involved in the design phase. They provide real-time cost feedback, suggesting materials and layouts that fit your budget while maintaining quality. This collaboration prevents the costly surprises that occur when a builder receives a plan they cannot build efficiently. It also ensures that the design complies with local codes and site conditions before any permits are applied for.
Moreover, Design+Build teams often have established relationships with suppliers and subcontractors. This network allows them to secure better pricing and prioritize your project. In a market where labor and material costs are volatile, these relationships can save you tens of thousands of dollars. Additionally, a single point of accountability means you do not have to manage disputes between your architect, engineer, and builder. If a problem arises, the Design+Build team resolves it internally, keeping your project on schedule.
When Is It Safe to Use an Online Plan?
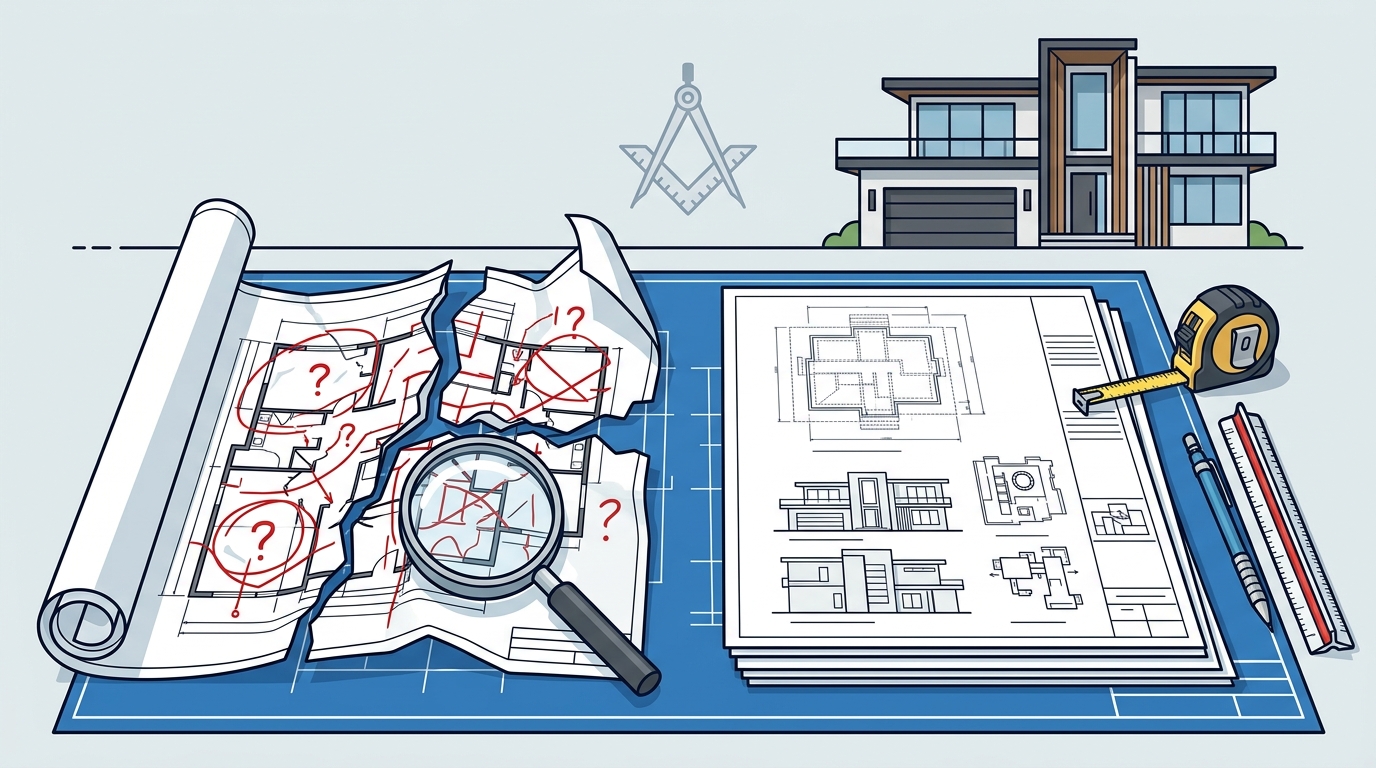
There are specific scenarios where using an internet floor plan can be a viable strategy. The first is when you have a simple, rectangular lot with stable soil conditions and no environmental restrictions. The second is when you hire a local architect or engineer to fully adapt the plan to your site. In this case, the internet plan serves only as a starting point for inspiration, not as a construction document.
Another valid use case is for smaller, accessory structures such as guest houses, pool houses, or detached garages. These structures often have simpler engineering requirements and may not require the same level of customization as a primary residence. However, even for these structures, local code compliance is mandatory. Always verify with your local building department before purchasing any plan.
For primary residences, especially in complex markets like Southwest Florida, the risks usually outweigh the benefits. The initial savings of a few hundred dollars for a plan are quickly erased by engineering fees, design modifications, and construction inefficiencies. Investing in a custom design process from the beginning provides a clearer path to a successful, on-budget home.
Key Takeaways
- Internet floor plans are conceptual designs, not complete construction documents.
- Structural engineering and site-specific adaptations are required for any build, adding significant cost.
- Southwest Florida’s hurricane codes and soil conditions demand specialized engineering.
- Design+Build teams provide cost certainty and regulatory compliance from the start.
- Vertical Custom Homes has over 50 years of experience in the region.
- DIY plans often lead to change orders and budget overruns.
- Local zoning and environmental regulations vary significantly by county.
Frequently Asked Questions
Can I use an internet floor plan for a custom home in Florida?
Technically yes, but it is highly discouraged. You will need to hire a local engineer and architect to adapt the plan to Florida’s strict building codes and your specific lot conditions, which often costs more than hiring a designer from the start.
How much does it cost to adapt an internet floor plan?
Adaptation costs vary but typically include architectural revisions ($2,000–$5,000), structural engineering ($3,000–$8,000), and MEP design ($2,000–$4,000). These fees can easily exceed the original cost of the plan.
Why are internet plans not permitted in Southwest Florida?
They are not inherently prohibited, but they rarely meet the high-velocity hurricane zone (HVHZ) requirements and local zoning setbacks. Local authorities require site-specific engineering that generic plans do not provide.
What is the Design+Build process?
Design+Build is a project delivery method where one company handles both the design and construction. This ensures better cost control, faster timelines, and single-source accountability for the homeowner.
Does Vertical Custom Homes offer lifestyle plans?
Yes, Vertical Custom Homes offers designer-ready lifestyle plans that can be customized to your needs. These plans are a starting point for a fully coordinated design and construction process.
Can I save money by buying a plan online?
While the upfront cost is lower, the hidden costs of engineering, modifications, and construction inefficiencies often result in a higher total project cost compared to working with a Design+Build team.
What are the risks of building from an internet plan?
Risks include structural failures, code violations, budget overruns due to change orders, and construction delays. These risks are amplified in complex environments like Southwest Florida.
Start Your Custom Home Journey
Building a custom home is one of the most significant investments you will make. Do not let a cheap floor plan compromise the integrity of your dream home. Vertical Custom Homes specializes in concept-to-creation services, ensuring your home is designed and built to the highest standards. Contact us today to discuss your vision and explore our Design+Build services. Visit our project gallery to see our work, and read our blog for more insights on custom home building. Schedule your consultation now.