
Buying a pre-drawn floor plan online is often marketed as the ultimate shortcut to affordable luxury. However, data from the National Association of Home Builders indicates that custom home construction costs have risen significantly, with the average cost per square foot reaching new highs in recent years. When you attempt to bypass professional design integration, you risk encountering structural incompatibilities that can inflate your budget by 20% or more. This article explores why a collaborative Design+Build approach is the only reliable path to a safe, code-compliant, and aesthetically cohesive home. (About Us Vertical Custom)
The Reality of Online Floor Plans
Internet floor plans offer a tempting promise: a beautiful, ready-made design for a fraction of the cost of a custom architect. These plans are often categorized by style, such as modern farmhouse, coastal contemporary, or Mediterranean. While they provide a visual starting point, they are generic templates. They do not account for the specific topography, soil conditions, or solar orientation of your lot. A plan that looks perfect on a screen may require extensive and expensive modifications when applied to your specific site. (Sarasota Custom Home Builder)
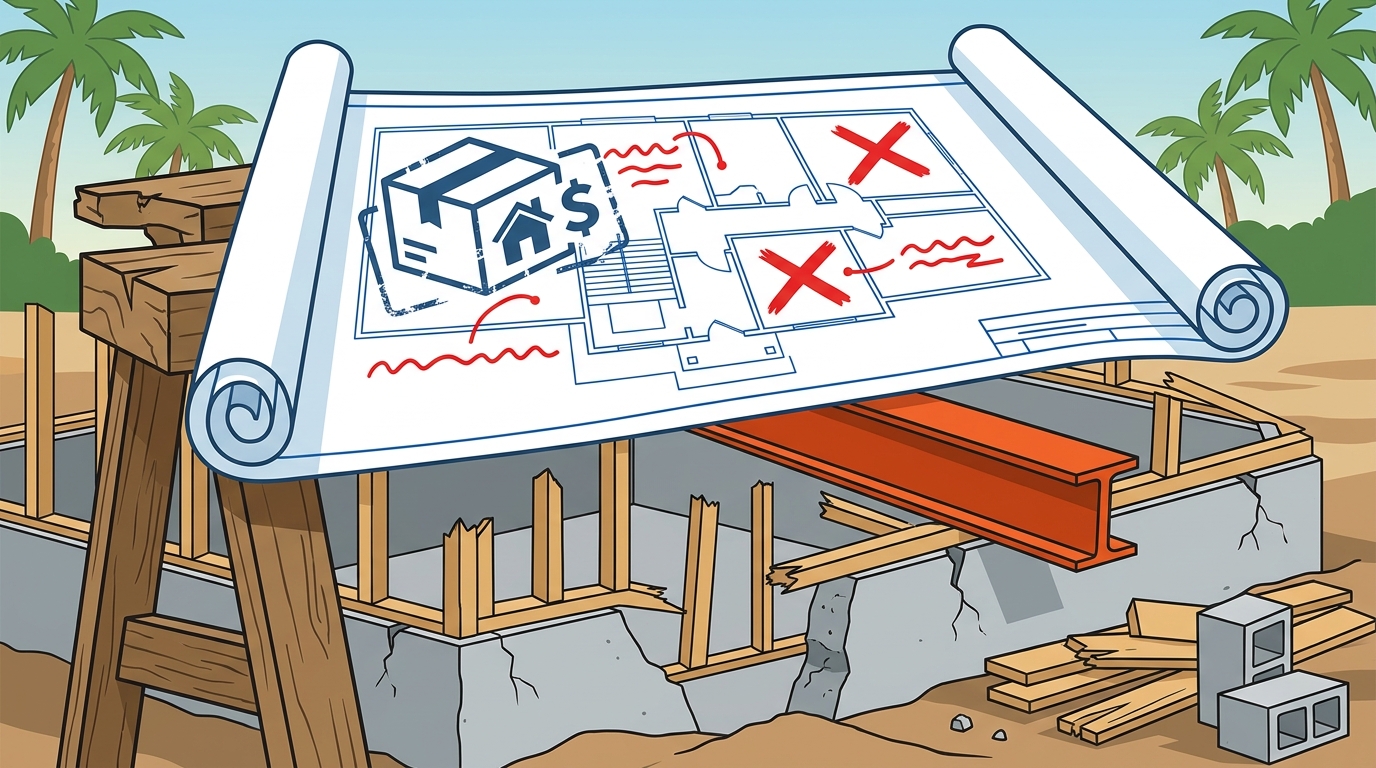
Furthermore, these plans are rarely engineered for your local climate. In Southwest Florida, for example, homes must withstand high winds, humidity, and potential flooding. A generic plan from the internet lacks the specific engineering stamps required by local building departments. This means you will still need to hire a local structural engineer to adapt the plans, which often negates the initial savings. The process becomes a game of whack-a-mole, where every fix creates a new problem. (Blog Vertical Custom Homes)
Structural and Code Challenges
Building a home is not just about aesthetics; it is about safety and compliance. Local building codes vary significantly by county and even by municipality. Sarasota County, for instance, has strict wind-load requirements due to its coastal location. An internet floor plan does not include the structural calculations needed to meet these codes. You must engage a licensed engineer to retrofit the plans, which can cost thousands of dollars.
Additionally, utility connections, drainage, and septic systems (if applicable) must be integrated into the design. A generic plan does not account for the location of your well, the slope of your land, or the proximity to water tables. These factors dictate the foundation type and the layout of your home. Ignoring them can lead to costly delays, failed inspections, and structural failures. The cost of correcting these errors after construction begins can easily exceed the price of hiring a professional design team from the start.
The Design+Build Advantage
The Design+Build process offers a streamlined alternative to buying online plans. In this model, a single entity oversees both the design and construction phases. This ensures that the design is not only beautiful but also constructible and cost-effective. The builder provides early input on material availability, labor costs, and structural feasibility, preventing costly changes later in the project.
Collaboration is key. Your design team works closely with you to refine your vision, ensuring that every detail aligns with your lifestyle and budget. This approach reduces the risk of misunderstandings and disputes that often arise when homeowners try to manage multiple contractors and designers independently. The result is a home that is tailored to your needs, built to the highest standards, and delivered on time and within budget.
Vertical Custom Homes Approach
At Vertical Custom Homes, we specialize in concept-to-creation services that bring your dream home to life. With over 50 years of experience in Southwest Florida, we understand the unique challenges of building in this region. Our team of architects, interior designers, and construction managers work together to deliver exceptional results. We offer three distinct services: Custom Built Homes, Lifestyle Plans, and Design+Build projects.
Our Lifestyle Plans are designer-ready floor plans that can be customized to fit your specific needs and site. Unlike generic internet plans, these are developed with local building codes and climate considerations in mind. We also offer full Custom Built Homes services for clients who have their own plans or wish to start from scratch. Our Design+Build process ensures a seamless experience, from initial concept to final walkthrough.
We have built over 10 new custom Gulf Beach waterfront homes and 27 LEED-certified homes, demonstrating our commitment to quality and sustainability. Our clients appreciate our attention to detail, clear communication, and dedication to exceeding expectations. When you choose Vertical Custom Homes, you are choosing a partner who is invested in your success.
Comparison of Building Paths
| Building Path | Cost Efficiency | Code Compliance | Customization Level | Risk of Overruns |
|---|---|---|---|---|
| Internet Floor Plan | Low (High Retrofit Costs) | Low (Requires Engineering) | Medium | High |
| Architect Only | Medium | High | High | Medium |
| Design+Build (Vertical) | High (Optimized Costs) | High (Integrated) | Very High | Low |
Key Takeaways
- Internet floor plans are generic and often require expensive engineering adaptations for local codes.
- Structural and environmental factors, such as wind loads and soil conditions, are critical in Southwest Florida.
- The Design+Build process integrates design and construction, reducing risk and cost overruns.
- Vertical Custom Homes offers Lifestyle Plans that are customizable and code-compliant.
- Over 50 years of experience ensures high-quality, sustainable building practices.
- Collaboration with a single entity streamlines the building process and improves communication.
- Custom homes built by Vertical have achieved LEED certification, highlighting their sustainability focus.
Frequently Asked Questions
Can I use an internet floor plan for my custom home?
Yes, you can, but it is not recommended. You will likely need to hire a local structural engineer to adapt the plans for local building codes and site conditions, which can add significant cost and time to your project.
What is the Design+Build process?
Design+Build is a project delivery method where one company handles both the design and construction of your home. This ensures better coordination, cost control, and accountability throughout the project.
How much does it cost to customize an internet floor plan?
The cost varies depending on the extent of modifications needed. However, engineering fees, architectural revisions, and construction adjustments can easily add thousands to your budget, often making it more cost-effective to start with a professional design.
Why is local knowledge important for building in Sarasota?
Local knowledge is crucial for navigating building codes, securing permits, and addressing environmental challenges like high winds and humidity. A local builder like Vertical Custom Homes understands these nuances and can prevent costly mistakes.
Does Vertical Custom Homes offer pre-designed plans?
Yes, we offer Lifestyle Plans, which are designer-ready floor plans that can be customized to fit your needs. These plans are developed with local building codes and climate considerations in mind.
What are the benefits of working with a custom home builder?
Benefits include expert guidance on design and construction, access to trusted subcontractors, cost efficiency through early builder involvement, and a streamlined process that reduces stress and uncertainty.
How long does it take to build a custom home?
The timeline varies based on the size and complexity of the home, as well as permitting and weather conditions. On average, a custom home in Southwest Florida can take 12 to 18 months to complete.
Start Your Custom Home Journey
Do not let the allure of a cheap internet floor plan lead you down a path of stress and unexpected costs. Partner with a team that understands the complexities of Southwest Florida construction. Contact Vertical Custom Homes today to schedule a consultation and discover how our Design+Build process can bring your dream home to life.