
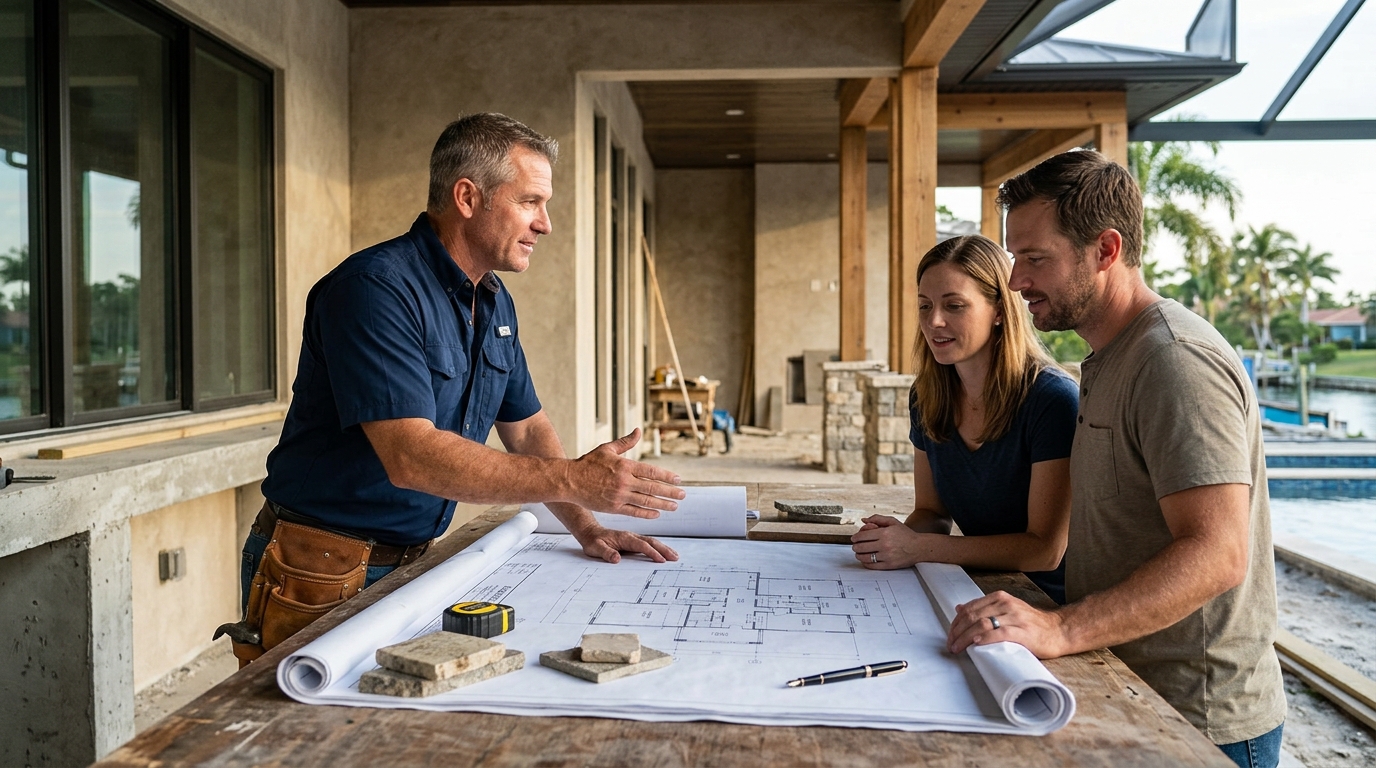
Constructing a custom home in Southwest Florida is a complex endeavor that requires precise coordination between design vision and structural reality. According to recent industry data, approximately 30% of custom home projects in Florida begin with client-provided architectural drawings rather than a full design-build partnership. This statistic highlights a growing trend among homeowners who have already secured a site or have a specific aesthetic in mind but need professional execution. Vertical Custom Homes has spent the last 20 years helping Sarasota families navigate this exact scenario, ensuring that pre-drawn concepts translate into durable, luxury residences. This guide explains how to successfully hire a builder when you already have plans, the benefits of early collaboration, and the critical steps to prevent budget overruns during construction.
Understanding the Process: Plans vs. Reality
Many homeowners in Sarasota and Manatee County believe that having architectural plans is the final step before construction begins. This is a common misconception. Architectural plans provide the visual and spatial blueprint, but they do not contain the technical specifications required for actual building. Construction documents are the detailed set of drawings that include structural engineering, electrical layouts, plumbing schematics, and material specifications. Without these, a builder cannot provide an accurate quote or ensure the home meets local building codes.
When you bring your own plans to a builder, the first step is a thorough review. This process identifies gaps between the aesthetic design and the structural requirements of the Gulf Coast environment. Factors such as wind load resistance, flood zone regulations, and soil stability in Sarasota County must be addressed. Vertical Custom Homes specializes in this transition, ensuring that your vision is not just beautiful but also buildable and compliant with Florida’s strict building standards.
Evaluating Your Architectural Documents
Before hiring a builder, it is essential to determine the completeness of your current documentation. Incomplete plans lead to change orders, which are the primary driver of budget overruns in custom home construction. A comprehensive set of documents should include:
- Site Plans: Showing the home’s placement on the lot, drainage, and utilities.
- Floor Plans: Detailed layouts of each level with room dimensions and door/window locations.
- Elevations: Exterior views showing materials, finishes, and rooflines.
- Structural Drawings: Engineering specifications for beams, columns, and foundations.
- MEP Drawings: Mechanical, electrical, and plumbing systems design.
If your current set lacks any of these components, you will need to engage an architect or engineer to complete them. This additional step adds time and cost to your project. It is often more efficient to involve a builder early in this phase to provide constructability feedback. When to Hire Your Custom Home Builder: Before or After Your Architect? explores the strategic timing of these decisions in detail.
The Design+Build Advantage for Pre-Drawn Plans
Even if you have your own plans, adopting a Design+Build approach can significantly enhance your project outcome. In this model, the builder works alongside your architect or provides in-house design support to refine the plans for construction efficiency. This collaboration ensures that the design intent is preserved while optimizing for cost and buildability.
Vertical Custom Homes utilizes a collaborative Design+Build process that integrates construction expertise from the outset. This method allows for real-time adjustments to materials and structural elements, preventing costly surprises later. By coordinating with over one hundred consultants and trade professionals, we ensure that your pre-drawn plans are executed with precision. Our Services outline how we manage this complex coordination for clients who bring their own concepts.
Cost Estimation Challenges and Solutions
One of the biggest challenges when hiring a builder with existing plans is obtaining an accurate cost estimate. Traditional bidding processes often result in lowball quotes that fail to account for hidden complexities. A reputable builder will conduct a detailed takeoff, analyzing every material and labor component to provide a transparent budget.
At Vertical Custom Homes, we prioritize transparency and honesty. We provide a best-in-class level of operational excellence by detailing every aspect of the cost. This includes allowances for finishes, contingency funds for unforeseen site conditions, and clear timelines for payments. The True Cost of Changes: Why Early Builder Involvement Helps Prevent Budget Overruns explains how early involvement mitigates financial risks.
Comparing Builder Approaches for Your Project
Not all builders are equipped to work with client-provided plans. Some firms prefer to control the entire design process to ensure profitability. Others specialize in interpreting and executing external designs. When evaluating builders in Sarasota, consider the following factors:
| Builder Approach | Pros | Cons | Best For |
|---|---|---|---|
| Design+Build | Single point of responsibility, streamlined communication, cost efficiency. | Less design flexibility if plans are rigid. | Homeowners seeking a collaborative, efficient process. |
| Construction-Only | Maximum design freedom, competitive bidding. | Fragmented responsibility, potential for disputes. | Homeowners with complete, unchangeable plans. |
| Turnkey Design+Build | Full service from concept to creation, high quality control. | Higher initial cost, less direct control over design details. | Luxury clients wanting a seamless experience. |
Vertical Custom Homes offers a unique blend of these approaches. We respect your architectural vision while providing the construction expertise necessary to bring it to life. Our team includes architects, interior designers, and construction managers who work together to deliver exceptional results. About Us provides more insight into our team’s expertise and history.
Key Takeaways
- Completeness Matters: Ensure your plans include structural, electrical, and plumbing details to avoid costly delays.
- Early Collaboration: Involving a builder early can identify constructability issues and save money.
- Design+Build Benefits: This approach offers a single point of responsibility and streamlined communication.
- Transparent Pricing: Look for builders who provide detailed, transparent cost estimates rather than lowball bids.
- Local Expertise: Choose a builder familiar with Sarasota County building codes and environmental challenges.
- Quality Standards: Vertical Custom Homes uses Gold Standard Specifications to ensure durability and luxury.
- Proven Track Record: With over 20 years of experience, we have built numerous custom homes in the region.
Frequently Asked Questions
Can I hire a builder if I already have architectural plans?
Yes, you can hire a builder with existing plans. However, the builder will need to review the documents for completeness and constructability. Vertical Custom Homes specializes in this process, ensuring your plans are ready for construction.
What if my plans are incomplete?
If your plans lack structural or technical details, you will need to engage an architect or engineer to complete them. This can add time and cost to your project. Early builder involvement can help identify these gaps sooner.
How does the Design+Build process work with my own plans?
In a Design+Build model, the builder collaborates with your architect or provides in-house design support to refine your plans. This ensures the design is optimized for cost and buildability while maintaining your vision.
Will hiring a builder with my own plans cost more?
Not necessarily. While there may be additional costs for plan reviews or modifications, the overall project cost is often lower due to reduced change orders and improved efficiency. When Building a Custom Home Makes More Sense in Sarasota discusses cost considerations in depth.
How long does it take to build a custom home with pre-drawn plans?
The timeline depends on the complexity of the design, site conditions, and permitting. Generally, construction takes 12 to 18 months. Vertical Custom Homes is known for completing projects ahead of schedule when possible.
Do I need to change my plans to meet Florida building codes?
Yes, all plans must comply with local building codes, including wind load and flood zone requirements. Your builder will work with engineers to ensure compliance, which may require modifications to the original design.
What is the role of the construction manager in this process?
The construction manager oversees the entire build, coordinating subcontractors, materials, and schedules. They ensure the project stays on track and within budget. Luxury Remodeling vs. Custom Homes in Sarasota highlights the importance of professional management.
Start Your Custom Home Journey
Building a custom home in Sarasota is a significant investment that requires expertise, trust, and collaboration. If you have architectural plans and are ready to move forward, Vertical Custom Homes is here to help. Our team of architects, designers, and construction managers will work with you to bring your vision to life. Contact us today to schedule a consultation and learn more about our Design+Build services. Visit our Projects page to see examples of our work, or read our Blog for more insights on custom home building.