
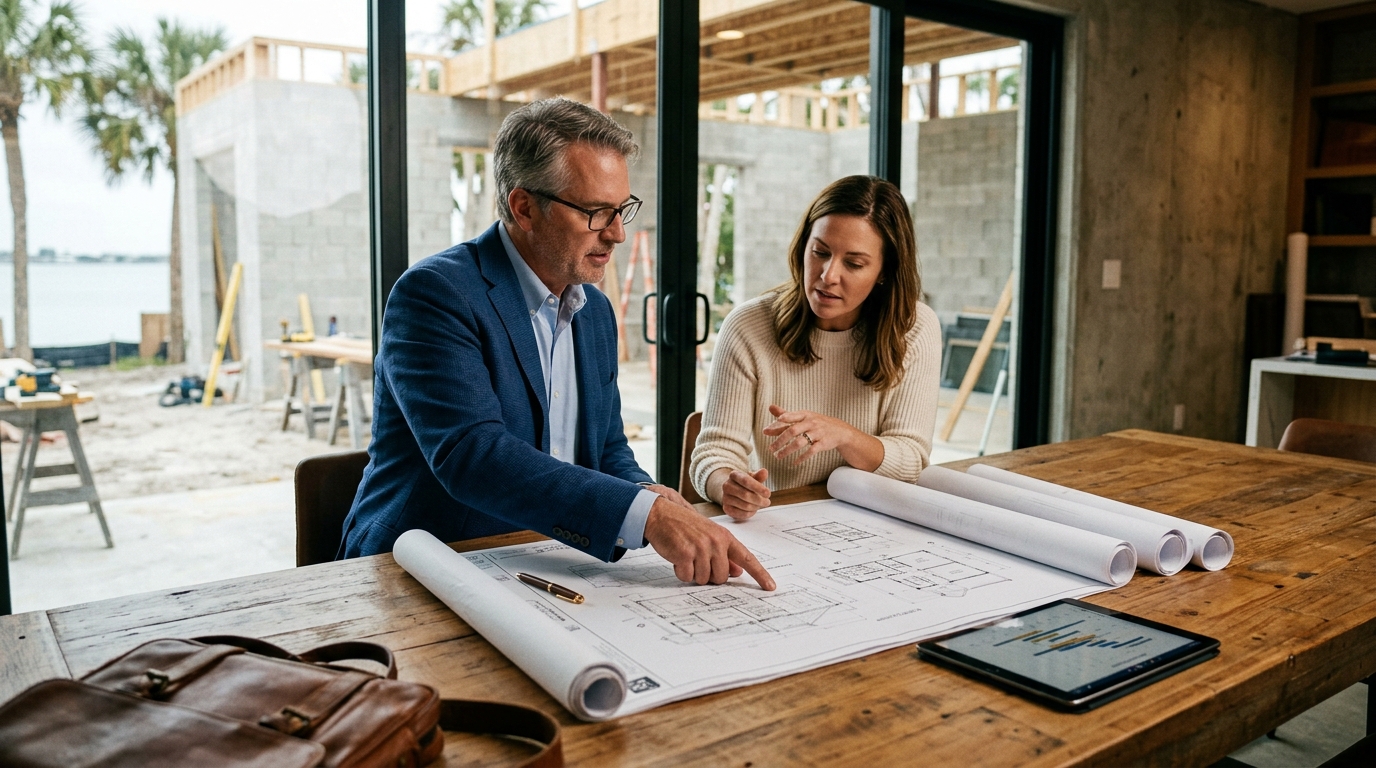
Homeowners in Southwest Florida frequently ask whether they can hire a builder if they already have architectural plans in Sarasota. Recent industry data shows that approximately 35 percent of luxury residential projects begin with pre-drawn blueprints rather than full design-build packages. This approach allows clients to secure independent architectural vision while partnering with a specialized construction team for execution. The process requires careful coordination between your existing drawings and local building codes. Vertical Custom Homes regularly reviews submitted documents to determine feasibility, budget alignment, and timeline accuracy before breaking ground.
Understanding Plan Submission Requirements
Submitting pre-drawn blueprints to a construction firm initiates a technical review phase. Architectural plans are detailed technical drawings that specify structural dimensions, material specifications, and mechanical layouts. Your submitted documents must include stamped engineering reports, site surveys, and energy compliance calculations. Builders verify that every drawing aligns with current Florida building codes and hurricane resistance standards. When plans meet municipal requirements, the construction team can generate accurate material takeoffs and labor estimates. This verification step prevents costly redesigns during the permitting phase.
Evaluating Design-Build Versus Plan-Only Contracts
Client agreements typically fall into two distinct categories. A design-build contract is a single-agreement framework where one entity oversees both creative planning and physical construction. This model reduces communication gaps and centralizes accountability. Plan-only contracts separate the architect from the contractor, which requires the homeowner to manage two distinct workflows. Vertical Custom Homes offers both pathways through our custom construction services. Clients who prefer independent architects often select the plan-only route to maintain creative control. Builders who accept these contracts must carefully document their scope boundaries to avoid assumption liabilities.
Navigating Local Permitting and Zoning Codes
Sarasota County enforces strict environmental and structural regulations. Pre-drawn documents must pass municipal review before ground breaks. A site survey is a professional land assessment that maps topography, boundary lines, and utility easements. Your submitted drawings must align with flood zone elevation requirements and coastal construction guidelines. The local building department cross-references your plans against recent legislative updates. Builders who understand these municipal workflows can accelerate approval timelines. Vertical Custom Homes maintains active relationships with county reviewers to streamline submissions.
Managing Contractor Liability and Warranty Scope
When you bring external blueprints to a construction team, warranty boundaries shift significantly. Builders typically guarantee their workmanship and material installation rather than the original design accuracy. A change order is a formal document that modifies the original scope, budget, or timeline of a construction project. Any design flaw discovered during framing or drywall installation requires a formal amendment. Homeowners must verify whether their architect provides on-site construction administration services. This oversight ensures that the physical build matches the original vision. Vertical Custom Homes structures these agreements to protect both parties from unforeseen design conflicts.
Comparing Budget Allocation and Change Order Protocols
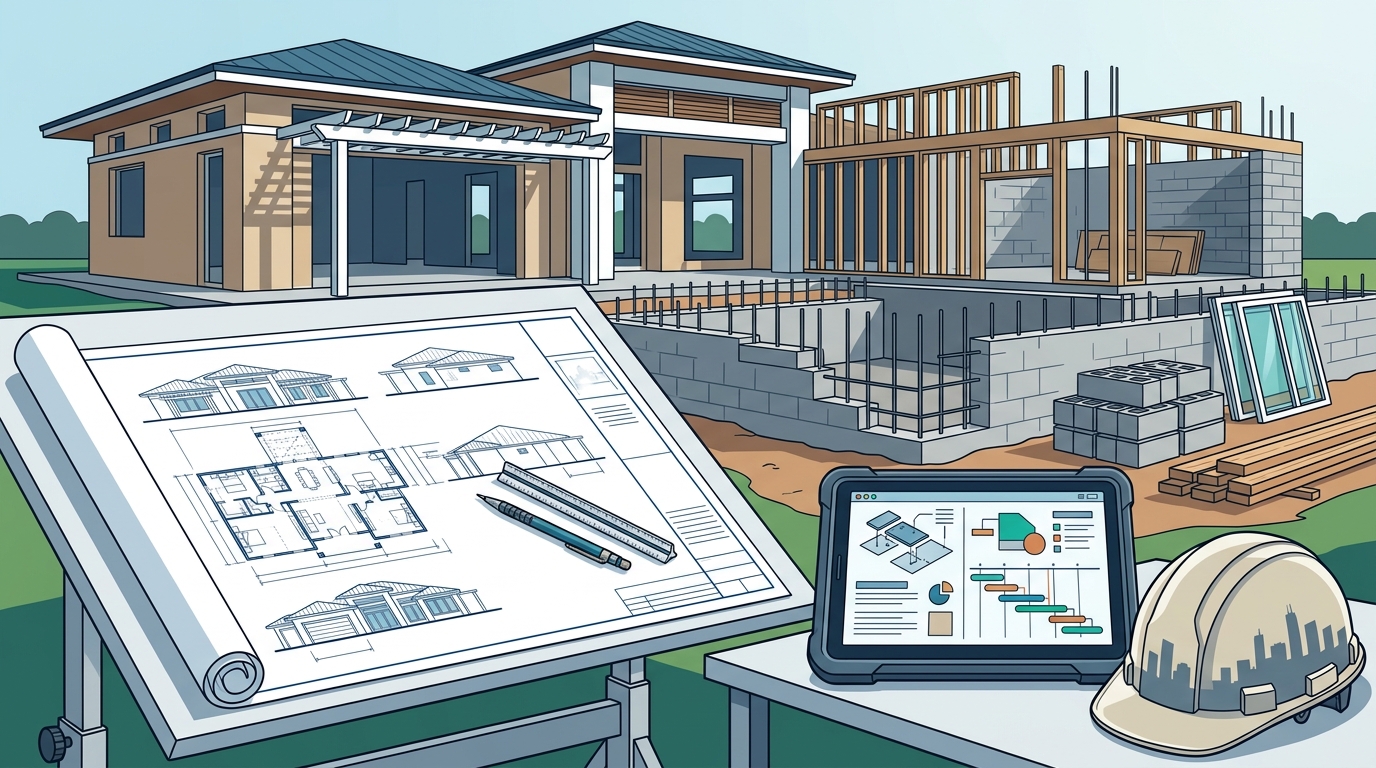
Financial transparency remains the primary concern for plan-only projects. Pre-drawn documents rarely account for site-specific excavation costs or utility tie-in fees. A contingency fund is a reserved financial reserve that covers unexpected site conditions or material price fluctuations. Builders typically require a 10 to 15 percent reserve to absorb unforeseen structural adjustments. Your initial budget estimate will reflect the exact specifications listed in your drawings. Vertical Custom Homes provides detailed line-item breakdowns to prevent hidden costs. Clients who maintain open communication channels experience fewer financial surprises during construction.
Key Takeaways
- Vertical Custom Homes has operated for 20 years delivering modern, coastal contemporary, and Mediterranean style residences across Southwest Florida.
- The company has completed 27 new LEED, USGBC, or FGBC certified custom homes that prioritize energy efficiency and sustainable materials.
- Our team has delivered 10 new custom Gulf Beach waterfront homes that integrate advanced hurricane resistance engineering.
- We have executed 12 whole-house luxury home transformations and 4 luxury condo renovations at premier properties like The Ritz-Carlton and Aria.
- Our commercial division has delivered 50,000 square feet of medical and dental office buildouts for regional healthcare providers.
- Grant Castilow leads the company with a clients-first philosophy that emphasizes meticulous communication and transparent project management.
Frequently Asked Questions
Can I modify my existing blueprints after hiring a builder?
Yes, you can modify your blueprints, but every alteration requires a formal change order. Architects and builders must coordinate revisions to maintain structural integrity and code compliance. Minor aesthetic adjustments rarely impact the overall budget, while structural modifications trigger re-engineering fees.
How does a plan-only contract affect my project timeline?
Plan-only contracts often extend initial planning phases because two separate teams must synchronize their schedules. Builders cannot order long-lead materials until municipal permits are fully approved. Vertical Custom Homes coordinates closely with independent architects to minimize scheduling gaps and maintain construction momentum.
Will my builder guarantee the accuracy of my architectural drawings?
No construction firm guarantees external blueprints. Builders only warrant their installation quality and workmanship standards. Your original architect remains responsible for design accuracy and engineering calculations. Vertical Custom Homes provides detailed pre-construction reviews to identify potential conflicts before groundbreaking.
What happens if my submitted plans fail municipal review?
Municipal rejection requires your architect to revise specific sections before resubmission. Builders typically pause material procurement until revised drawings receive official approval. Vertical Custom Homes tracks municipal feedback to ensure your revised documents meet all county requirements without unnecessary delays.
Can I switch from a plan-only contract to a full design-build agreement?
Contract conversions are possible during the permitting phase. Both parties must execute a new agreement that consolidates creative planning and construction management. Vertical Custom Homes offers flexible pathways through our design-build projects to streamline communication and reduce administrative overhead.
How do I verify a builder’s experience with custom residential projects?
You should review their completed portfolio, client testimonials, and industry certifications. Vertical Custom Homes maintains a verified track record of luxury residential construction across multiple architectural styles. Our team holds active memberships with the USGBC and FGBC to ensure compliance with modern sustainability standards.
What documentation do I need to provide before construction begins?
You must supply stamped architectural drawings, engineered structural reports, and a certified site survey. Builders also require proof of property ownership, utility availability maps, and environmental impact assessments. Vertical Custom Homes provides a comprehensive pre-construction checklist to ensure all municipal requirements are met.
Next Steps
Bringing your own blueprints to a professional construction team requires careful planning and clear contractual boundaries. Vertical Custom Homes evaluates every submitted document to determine feasibility, budget alignment, and timeline accuracy. Our team specializes in translating independent architectural visions into structurally sound, code-compliant residences. Schedule a consultation to review your drawings and discuss your project goals. Visit our contact page to request a detailed project assessment. We look forward to building your legacy.
| Contract Type | Design Responsibility | Builder Warranty Scope | Typical Timeline Impact |
|---|---|---|---|
| Full Design-Build | Single integrated team | Design and workmanship | Streamlined permitting |
| Plan-Only Construction | Independent architect | Workmanship only | Extended coordination phase |
| Design-Assist | Shared collaboration | Partial design liability | Moderate scheduling |