
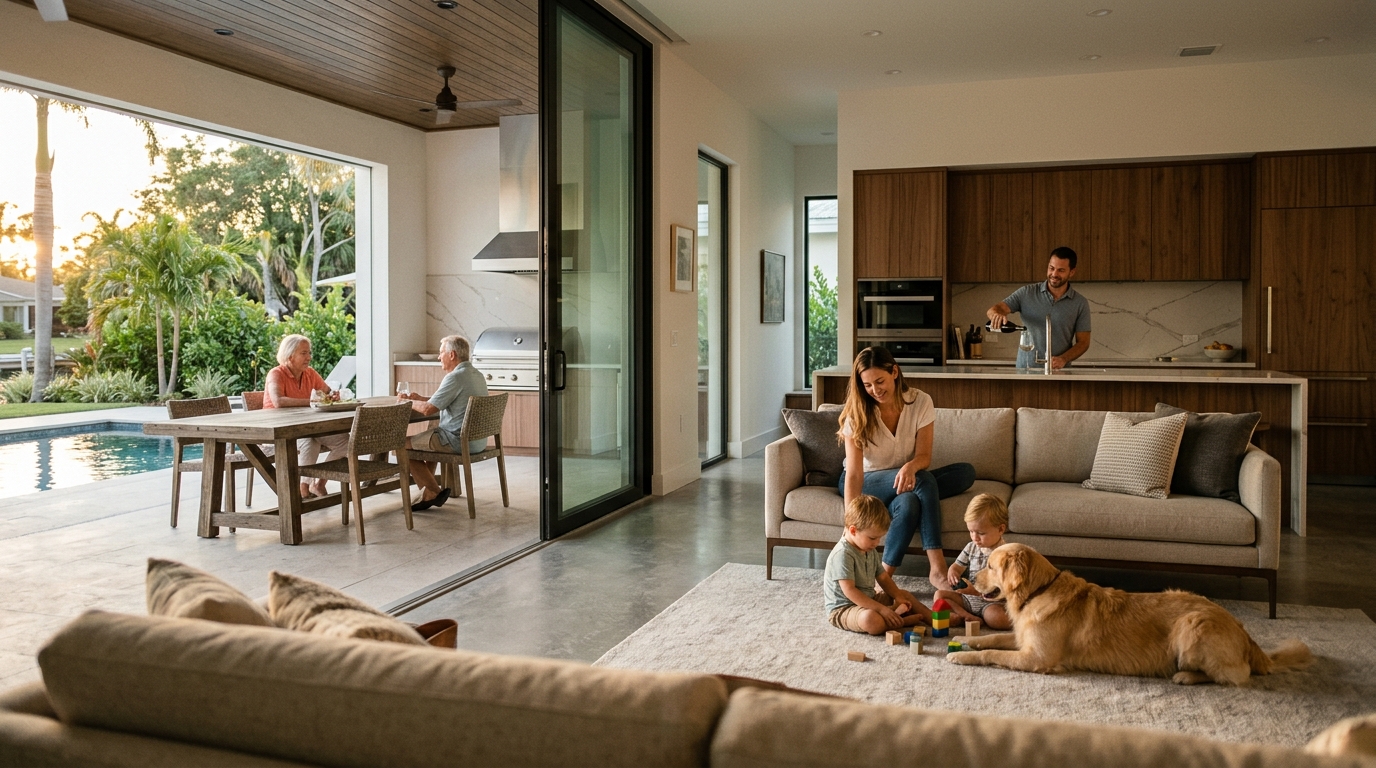
Building a custom home is one of the most personal investments you will ever make. The goal is not just a beautiful house but a home that supports the way you actually live, from morning routines to weekend entertaining. Yet many homeowners struggle to translate daily habits into architectural decisions. This guide walks you through proven steps to ensure your custom home design in Sarasota fits your specific lifestyle, whether you work from home, host large gatherings, or plan to age in place. Every choice, from floor plan flow to outdoor living areas, should start with how you spend your time.
Define Your Lifestyle Before You Pick a Floor Plan
A lifestyle assessment is a structured review of how you and your household spend time at home, including work habits, entertaining frequency, hobbies, and mobility needs. Before looking at architectural styles or finishes, write down how you use each room in your current home and what frustrates you.
Ask yourself: Do you cook daily or mostly order in? Do you need a dedicated home office? Will aging parents live with you? According to the National Association of Home Builders' What Home Buyers Really Want report, a dedicated laundry room and exterior lighting rank among the most desired features, proving that practical lifestyle needs consistently outrank aesthetic trends.
Create a Lifestyle Wishlist
Divide your list into must-haves, nice-to-haves, and future needs. Share this document with your builder early. At Vertical Custom Homes, the team includes architects, interior designers, and construction managers who review your priorities before a single line is drawn.
Map Daily Routines to Room Layouts
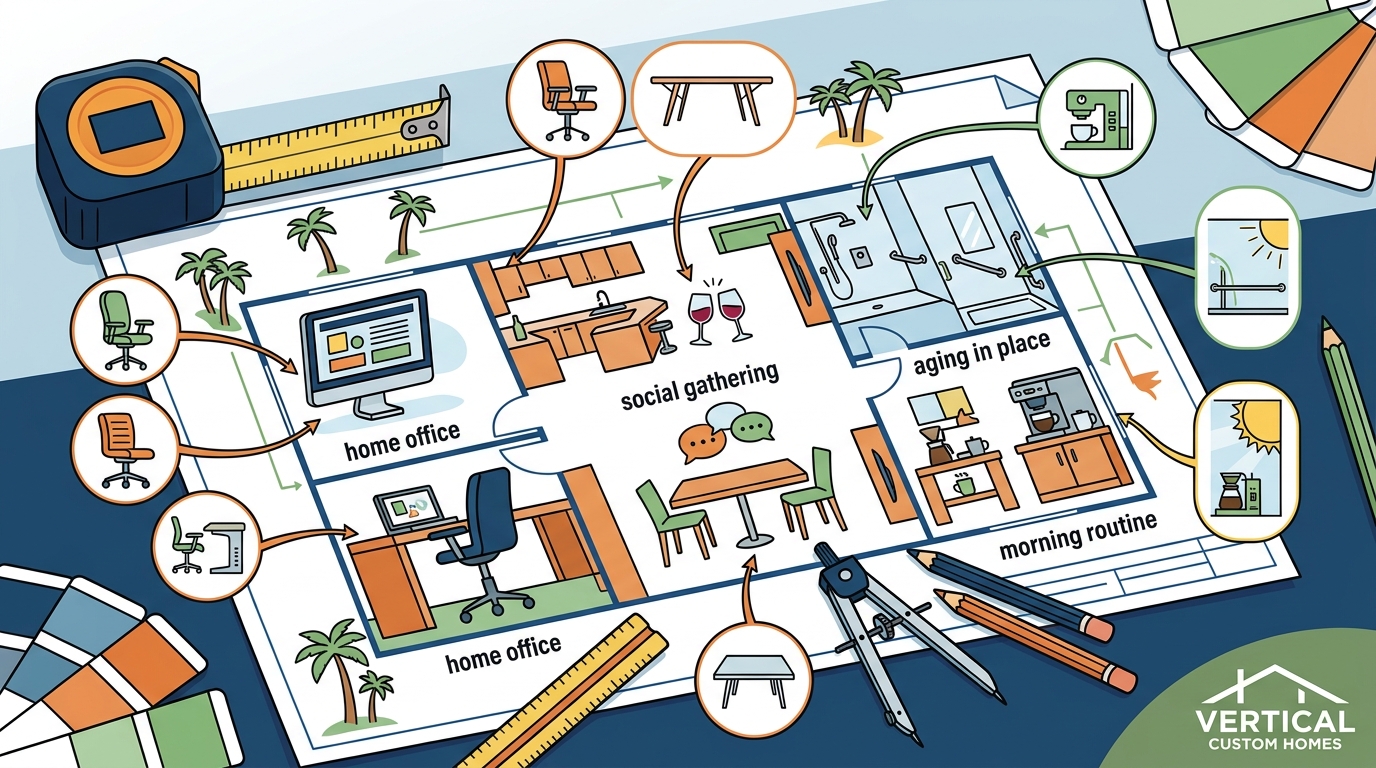
Circulation planning is the practice of designing how people move through a home so that high-traffic paths stay clear and rooms connect logically. Think about a typical weekday morning: who needs the kitchen first, where do kids drop backpacks, and how do you get to the garage?
Zoning for Privacy and Activity
Separate loud zones (kitchen, family room, playroom) from quiet zones (primary suite, office, guest rooms). Open floor plans work well for entertaining but can create noise issues for remote workers. A thoughtful custom design solves this by placing buffer spaces like hallways or closets between zones.
The Home Office Factor
A 2023 Pew Research Center study found that roughly 35% of workers with remote-capable jobs work from home full time. If that describes you, a dedicated office with a closing door, proper lighting, and wired internet access is not a luxury; it is a necessity. Discuss this need during the Design+Build planning phase so it is integrated from day one.
Use the Design+Build Approach for Alignment
The Design+Build process is a project delivery method where one entity manages both architectural design and construction, ensuring your lifestyle goals carry through from concept to move-in day. This model eliminates the gap between what an architect imagines and what a builder can execute on budget.
Vertical Custom Homes uses a proprietary Concept-to-Creation approach that keeps architects, engineers, interior designers, and contractors collaborating from the start. Early builder involvement also helps prevent costly budget overruns caused by mid-project design changes.
Why Collaboration Matters
When every professional on the team understands your lifestyle priorities, trade-offs become intentional rather than accidental. For example, if outdoor entertaining is your top priority, the structural engineer can plan for retractable glass walls early, avoiding expensive retrofits later.
Plan for Indoor-Outdoor Living in Sarasota
Sarasota's subtropical climate makes indoor-outdoor living a year-round lifestyle feature, not just a seasonal perk. Lanais, covered terraces, outdoor kitchens, and pool decks extend your usable square footage significantly.
Consider features like sliding glass wall systems, screened enclosures for insect control, and covered outdoor dining areas. According to the National Association of Realtors' Remodeling Impact Report, outdoor living improvements consistently deliver high joy scores among homeowners who complete them.
Matching Outdoor Spaces to Activities
If you host large parties, prioritize an oversized lanai with a built-in grill. If relaxation is the goal, a private courtyard with a water feature may be ideal. Explore completed examples in the Vertical Custom Homes project archive to see how different outdoor layouts serve different lifestyles.
Future-Proof Your Home for Changing Needs
Universal design is an architectural philosophy that creates spaces accessible to people of all ages and abilities without requiring later modification. Even if you are in your 30s, planning for wider doorways, zero-step entries, and a primary suite on the main floor saves significant remodeling costs down the road.
Thinking ahead also applies to growing families. A flexible bonus room can serve as a nursery today and a teenager's hangout tomorrow. Vertical Custom Homes offers Lifestyle Plans that are designed with this kind of adaptability in mind, including models like the Delancey, Moderno, and Waters Edge.
Custom Build vs. Production Home: Lifestyle Fit
Understanding the differences between custom and production homes helps clarify why a custom build is the better path for lifestyle-driven design.
| Feature | Custom Home | Production Home |
|---|---|---|
| Floor plan flexibility | Fully tailored to your routines | Limited to preset options |
| Room sizing | Adjusted per lifestyle needs | Standardized dimensions |
| Outdoor living integration | Designed with site and climate | Basic patio or lanai |
| Aging-in-place features | Built in from day one | Requires future retrofits |
| Energy efficiency | Custom systems and orientation | Builder-grade standards |
| Builder collaboration | Direct access throughout project | Minimal post-contract input |
A custom home costs more upfront, but it eliminates the expense and disruption of remodeling a production home to fit your life later. For a deeper look at choosing between building new and remodeling, read Luxury Remodeling vs. Custom Homes in Sarasota.
Key Takeaways
- Start every custom home project with a written lifestyle assessment, not a Pinterest board.
- Map your daily routines to room adjacencies and circulation paths before finalizing a floor plan.
- The Design+Build model keeps your lifestyle goals aligned from concept through construction.
- Sarasota's climate makes indoor-outdoor living a practical lifestyle feature worth prioritizing.
- Universal design principles future-proof your home for aging, family growth, and resale value.
- Early builder involvement prevents costly mid-project changes that derail budgets.
- Custom homes outperform production homes in every lifestyle-fit category, from room sizing to energy efficiency.
Frequently Asked Questions
How do I identify my lifestyle needs before designing a custom home?
Start by documenting your daily routines, hobbies, entertaining habits, and work-from-home needs. Note what frustrates you about your current home. Share this list with your builder and design team during the initial discovery meeting so they can translate your habits into architectural decisions.
What is the Design+Build process?
Design+Build is a project delivery method where a single firm manages both the design and construction of your home. This ensures your lifestyle priorities carry through every phase, from initial concept to final walkthrough, without information getting lost between separate architects and builders.
How does Sarasota's climate affect custom home design?
Sarasota enjoys a subtropical climate with warm temperatures most of the year. This makes features like covered lanais, retractable glass walls, outdoor kitchens, and pool areas practical lifestyle investments rather than seasonal luxuries.
Can I design a custom home that works for aging in place?
Yes. Incorporating universal design features like zero-step entries, wider doorways (36 inches minimum), lever-style handles, and a primary suite on the main floor allows you to age comfortably without expensive future renovations.
How early should I involve my builder in the design process?
As early as possible. Involving your builder before architectural plans are finalized helps prevent budget overruns from impractical designs. At Vertical Custom Homes, the full team collaborates from the very beginning through their Concept-to-Creation process.
What is a lifestyle plan in custom home building?
A lifestyle plan is a pre-designed floor plan created with specific living patterns in mind. It offers a balance between full custom design and production home limitations, providing a proven layout that can be personalized to your preferences.
How much more does a custom home cost compared to a production home?
Custom homes in Sarasota typically range from $350 to $600+ per square foot depending on finishes and complexity, while production homes generally fall between $200 and $350 per square foot. The premium reflects full personalization, higher-quality materials, and lifestyle-specific design.
What architectural styles work best for lifestyle-focused homes in Florida?
Coastal Contemporary, Modern, and Mid-Century Modern styles are popular in Sarasota because they prioritize open layouts, large windows, and seamless indoor-outdoor flow. Explore options in our guide to popular architectural styles in Florida.
Ready to Design a Home That Fits Your Life?
Your home should work for you, not the other way around. If you are considering building a custom home in Sarasota that truly reflects how you live, schedule a discovery call with Vertical Custom Homes to start the conversation. The team will help you turn your lifestyle priorities into a home you will love for decades.