
How Much Control Do You Have Over Customizing Your Luxury Home Design?
The Scope of Your Design Authority
Design authority is the legal and practical right to make final decisions on a project's aesthetic and functional elements. In a true custom build, this authority rests entirely with the homeowner. You are not choosing from a catalog of pre-set options. You are creating a unique structure from the ground up. This level of control is the primary differentiator between custom building and production home construction. For additional details, review the .
Many homeowners worry that a builder will impose their own style on the project. This is a common fear, but it is rarely the reality with reputable firms. A professional builder acts as a consultant, not a dictator. They provide expert advice on feasibility, code compliance, and cost efficiency. However, the final say on every design element belongs to you. If you want a specific roofline, a particular window placement, or a unique floor plan, you have the power to make it happen. For additional details, review the Customer Experience.
Vertical Custom Homes operates on a concept-to-creation model. This means the project starts with your ideas, not a pre-existing template. The firm's team works diligently to bring your specific vision to life. They ensure that your creative choices are honored while maintaining structural integrity. This partnership ensures that the final home reflects your personal taste and lifestyle needs. For additional details, review the Frequently Asked Questions.
The Collaborative Design Process
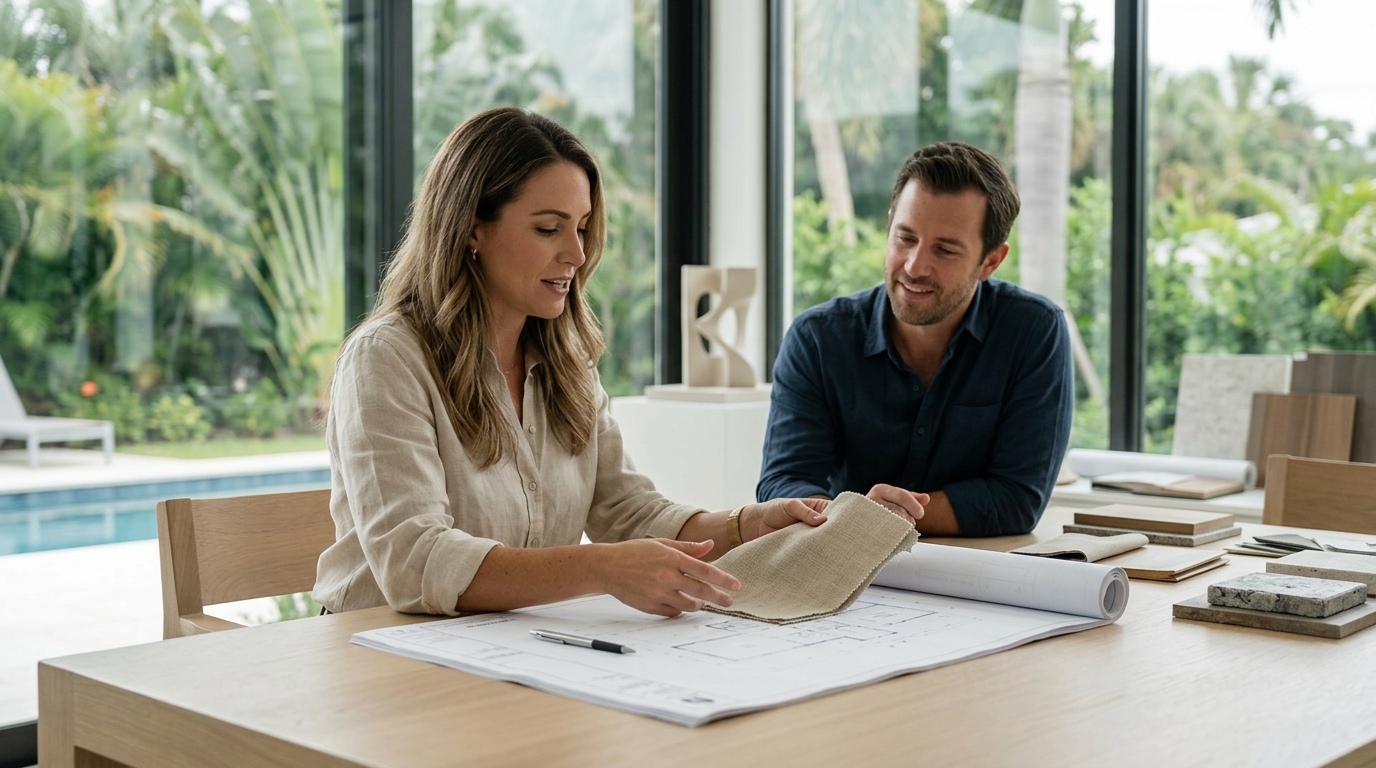
The design process is a structured workflow that moves from initial concepts to final construction documents. It typically involves several distinct phases, each offering specific opportunities for your input. The first phase is the discovery meeting, where you discuss your lifestyle, needs, and aesthetic preferences. This sets the foundation for the entire project. The second phase involves schematic design, where rough layouts and massing are developed. For additional details, review the About.
During the schematic phase, you review initial floor plans and elevations. You can request changes to room sizes, circulation paths, and exterior profiles. This is a critical stage for making major structural adjustments. Once the schematic design is approved, the process moves to design development. Here, the details become more specific. You begin selecting major systems, such as HVAC, electrical, and plumbing layouts.
Material and Finish Selection
It is important to understand that material selection is not just about aesthetics. It also involves performance and maintenance. A builder will advise you on the durability and care requirements of different materials. For example, they might suggest a specific type of stone for a kitchen island based on its resistance to heat and stains. This guidance helps you make informed decisions that balance beauty with practicality. You retain the final choice, but you benefit from professional insight. according to Topic Global luxury
At Vertical Custom Homes, the design+build approach simplifies this process. The same team that designs your home also builds it. This continuity ensures that your material choices are integrated smoothly into the construction process. There is no disconnect between the design vision and the on-site execution. This reduces the risk of errors or delays caused by miscommunication. You get a cohesive result that matches your specifications exactly.
Structural and Spatial Flexibility
One of the most significant aspects of structural control is the ability to adapt to your site. If your lot has a specific orientation or topography, you can design the home to take advantage of it. For example, you might position large windows to capture a view or orient the living area to maximize natural light. This site-specific design is a hallmark of luxury custom homes. It creates a unique connection between the interior and the exterior environment.
Vertical Custom Homes specializes in navigating these structural complexities. The firm has experience working with various site conditions in Sarasota and beyond. They understand the local building codes and environmental factors. This expertise allows them to propose creative solutions that you might not have considered. You have the freedom to dream, and the builder provides the technical roadmap to make it a reality.
Common Misconceptions About Control
A common misconception is that having control means having to make every single decision yourself. This is not the case. In a design+build relationship, the builder handles many of the technical and logistical details. You focus on the big-picture decisions that matter most to you. The builder manages the day-to-day operations, vendor coordination, and code compliance. This division of labor allows you to enjoy the process without being overwhelmed by administrative tasks.
Vertical Custom Homes emphasizes honest communication throughout the project. The team keeps you informed about budget implications and schedule impacts. This transparency builds trust and ensures that you feel in control. You are never surprised by hidden costs or unexpected delays. The process is collaborative, respectful, and focused on achieving your goals.
Key Takeaways
- You have full creative authority over your custom home design, from layout to finishes.
- The design process is collaborative, with regular review points for your feedback.
- Material selection allows you to specify exact products for a unique aesthetic.
- Structural flexibility enables you to adapt the home to your specific site and lifestyle.
- A design+build firm handles technical details, allowing you to focus on key decisions.
- Transparent communication ensures that your vision is aligned with budget and schedule.
Frequently Asked Questions
Can I change the design after construction has started?
Yes, but changes become more complex and costly as construction progresses. It is best to finalize major design decisions during the design development phase. Minor adjustments can often be made during construction, but they may impact the schedule.
Do I have to choose all the materials myself?
How does a design+build firm differ from hiring an architect and builder separately?
A design+build firm integrates the design and construction teams under one roof. This reduces communication gaps and streamlines the process. You have a single point of contact for the entire project, which simplifies decision-making.
Can I incorporate sustainable features into my custom home?
Absolutely. You can specify energy-efficient systems, sustainable materials, and passive design strategies. The builder can advise on the most effective and cost-efficient options for your specific project.
What if I am not sure about my design preferences?
This is common. The builder can help you explore different styles and concepts. They can provide examples and visual aids to help you clarify your taste. The discovery phase is designed to help you define your vision.
How much input do I have on the exterior design?
You have full control over the exterior design, including the roofline, window placement, and facade materials. The builder ensures that the exterior is structurally sound and compliant with local zoning regulations.