

Buying a pre-drawn floor plan from an online catalog is one of the most tempting shortcuts in the custom home building process. It promises speed, lower upfront costs, and a sense of immediate ownership over your design. However, the reality of constructing a luxury residence in Southwest Florida is far more complex than assembling a kit. While you technically can use an internet floor plan as a starting point, relying on it as a complete blueprint without professional engineering and local adaptation often leads to costly delays, code violations, and structural failures. The gap between a digital image and a buildable, code-compliant home is vast. (About Us Vertical Custom)
Understanding the Limitations of Stock Plans
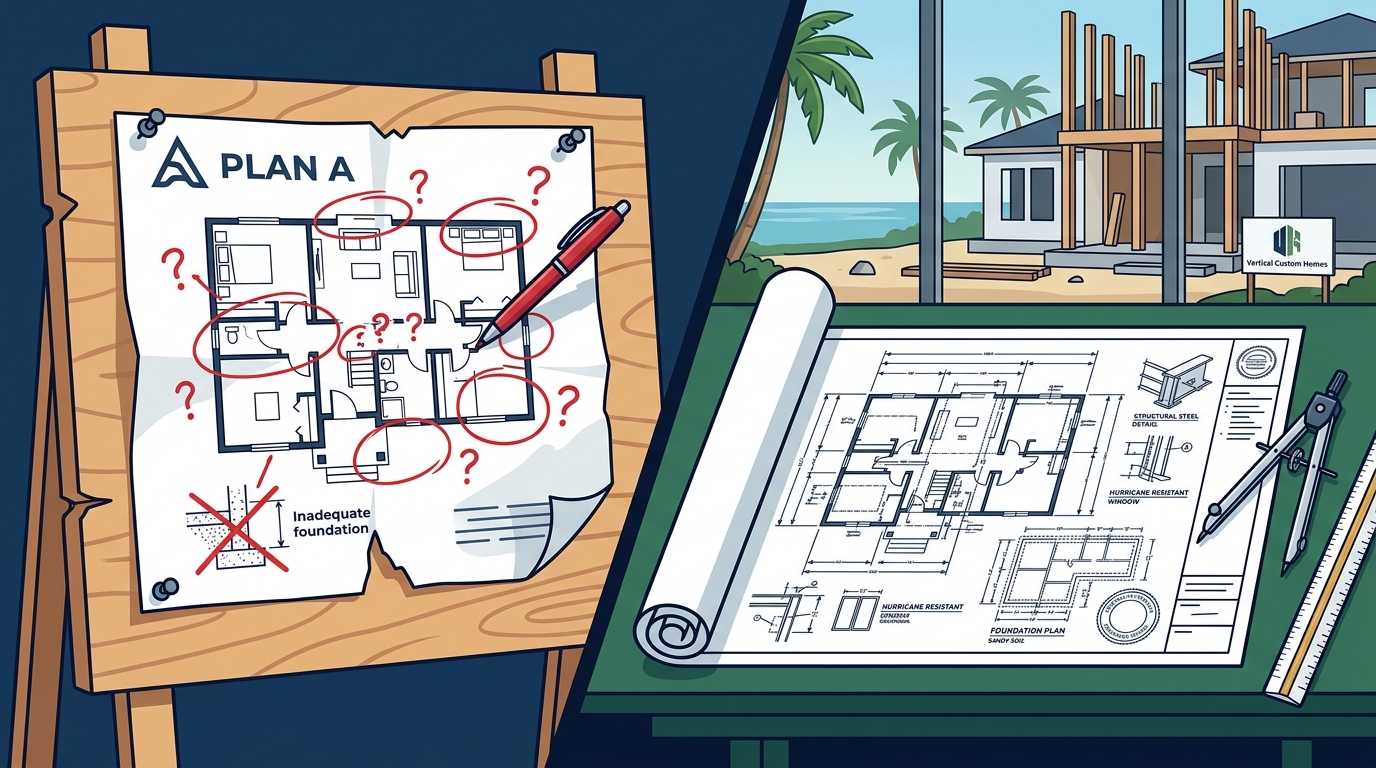
Internet floor plans are typically sold as "elevation packages" or "construction drawings" that provide a general aesthetic. They are designed to be generic enough to fit various lot sizes and climates. This generality is their primary weakness. A plan that works perfectly in the dry, stable soil of Northern Virginia may fail catastrophically in the sandy, high-water-table environment of Sarasota.
When you purchase a plan online, you are buying a concept, not a construction document. The package usually includes basic floor layouts and exterior elevations. It rarely includes the detailed structural engineering, mechanical, electrical, and plumbing (MEP) layouts required by local building departments. You must hire separate professionals to convert that generic image into a legal, buildable set of blueprints. This hidden cost often erodes the initial savings of buying a stock plan.
Furthermore, stock plans are static. They do not account for the specific orientation of your lot, the prevailing wind patterns, or the unique topography of your land. A home designed for a flat lot in Ohio will require significant structural modifications to sit on a sloping, coastal lot in Florida. These modifications require new engineering stamps, which are not included in the original purchase price.
The Engineering Reality of Custom Builds
Building a home is a rigorous exercise in physics and safety. Every beam, column, and foundation element must be calculated to withstand specific loads, including wind uplift, seismic activity, and dead loads. In high-velocity hurricane zones, engineering requirements are exceptionally strict. A generic internet plan cannot provide the specific structural calculations needed for your site.
Professional architects and structural engineers must review any stock plan before it can be permitted. They will identify areas where the plan is insufficient and create addendums. These addendums can be expensive and time-consuming. For example, a standard internet plan might specify a roof truss system that is inadequate for the 150+ mph wind speeds common in Southwest Florida. Correcting this requires a complete re-engineering of the roof structure, negating the convenience of the pre-made plan.
Additionally, energy efficiency codes are becoming increasingly stringent. In Florida, the Florida Building Code mandates specific insulation values, window ratings, and air sealing techniques. Stock plans rarely meet these current energy codes out of the box. You will need to invest in additional engineering to upgrade the envelope, further increasing the cost and complexity of the project.
Southwest Florida Building Challenges
Southwest Florida presents unique geological and climatic challenges that make generic plans particularly risky. The region is characterized by sandy soil, high groundwater levels, and a corrosive salt-air environment. These factors dictate specific foundation types, such as concrete slabs with post-tensioning or deep piers, which are not detailed in standard internet plans.
Vertical Custom Homes has spent decades navigating these specific regional constraints. We understand that a home in Sarasota must be designed to breathe, allowing for natural ventilation while keeping humidity and pests out. Stock plans often fail to incorporate these passive design strategies, leading to homes that are uncomfortable and expensive to cool. The result is a reliance on oversized HVAC systems, which increases long-term operating costs.
Moreover, local zoning laws and deed restrictions in communities like Siesta Key, Lido Beach, and Sarasota National are often strict regarding architectural style, height limits, and setback requirements. A generic plan is unlikely to comply with these nuanced local regulations. You risk purchasing a plan that cannot be built on your specific lot without significant and costly modifications.
Design-Build vs. Stock Plans
The Design-Build process offers a more integrated and efficient alternative to buying a stock plan. In a Design-Build model, the builder and designer work together from the outset. This collaboration ensures that the design is not only aesthetically pleasing but also constructible, cost-effective, and compliant with local codes.
When you work with a team like Vertical Custom Homes, we leverage our extensive library of lifestyle plans and custom design capabilities. We can take a concept you like from the internet and adapt it specifically to your lot and needs. This hybrid approach gives you the best of both worlds: the inspiration of a pre-made design with the precision of a custom engineering process.
| Feature | Internet Stock Plan | Custom Design-Build |
|---|---|---|
| Structural Engineering | Not Included (Additional Cost) | Included in Process |
| Local Code Compliance | Low (Requires Modification) | High (Built-In) |
| Lot Specificity | Generic/Fixed | Customized to Site |
| Cost Predictability | Low (Hidden Engineering Costs) | High (Early Estimation) |
| Energy Efficiency | Standard/Outdated | Modern/Code-Compliant |
When Using a Stock Plan Makes Sense
There are scenarios where an internet floor plan can be a viable starting point. If you are building in a rural area with loose zoning laws and mild weather conditions, a stock plan might work with minimal modification. It can also be useful for secondary structures, such as guest cottages or pool houses, where the structural requirements are less complex.
However, for a primary luxury residence in Southwest Florida, the risks outweigh the benefits. The cost of hiring an architect to modify the plan, a structural engineer to stamp it, and a builder to interpret the generic drawings often exceeds the cost of working with a custom design team from day one. The "savings" are an illusion that disappears during the permitting and construction phases.
Instead of buying a plan, consider purchasing a "lifestyle plan" from a reputable custom builder. These plans are designer-ready and have been vetted for constructability. They provide a strong foundation that can be customized to your specific needs without the heavy lifting of structural re-engineering. This approach maintains the speed and cost benefits of a stock plan while ensuring the quality and compliance of a custom home.
Key Takeaways
- Internet floor plans are conceptual, not construction-ready, requiring significant additional engineering.
- Structural modifications for Southwest Florida soil and wind codes are often necessary and costly.
- Hidden costs of engineering and permitting can erase the initial savings of stock plans.
- Design-Build processes ensure better cost control and code compliance from the start.
- Vertical Custom Homes offers lifestyle plans that bridge the gap between stock and custom.
- Local zoning and deed restrictions in Sarasota often make generic plans non-compliant.
- Energy efficiency codes in Florida require specific envelope details not found in stock plans.
Frequently Asked Questions
Can I use an internet floor plan for a hurricane-resistant home?
Not directly. You must have a structural engineer modify the plan to meet high-velocity hurricane zone requirements, which adds significant cost and time.
How much does it cost to engineer a stock plan?
Engineering costs vary but typically range from $2,000 to $5,000 or more, depending on the complexity of the modifications needed for your site.
Are internet floor plans customizable?
Technically yes, but customization requires hiring an architect, which can be more expensive than starting with a custom design team.
Why is local knowledge important for custom homes?
Local builders understand soil conditions, water tables, and zoning laws, preventing costly mistakes that generic plans cannot anticipate.
What is a lifestyle plan?
A lifestyle plan is a designer-ready floor plan that serves as a starting point for customization, offering a balance of speed and personalization.
Can I build a custom home without an architect?
In many cases, a Design-Build firm can provide the necessary design services, eliminating the need for a separate architect.
Do stock plans meet Florida Building Code?
Most do not meet current Florida Building Code standards without significant upgrades to insulation, windows, and structural elements.
Start Your Custom Journey
Building your dream home in Sarasota is a significant investment in your future. Do not let a generic internet plan compromise the integrity, comfort, and value of your residence. Partner with a team that understands the nuances of Southwest Florida construction. Contact Vertical Custom Homes today to discuss your vision and explore our Design+Build services. We are ready to bring your legacy home to life with precision and excellence.