
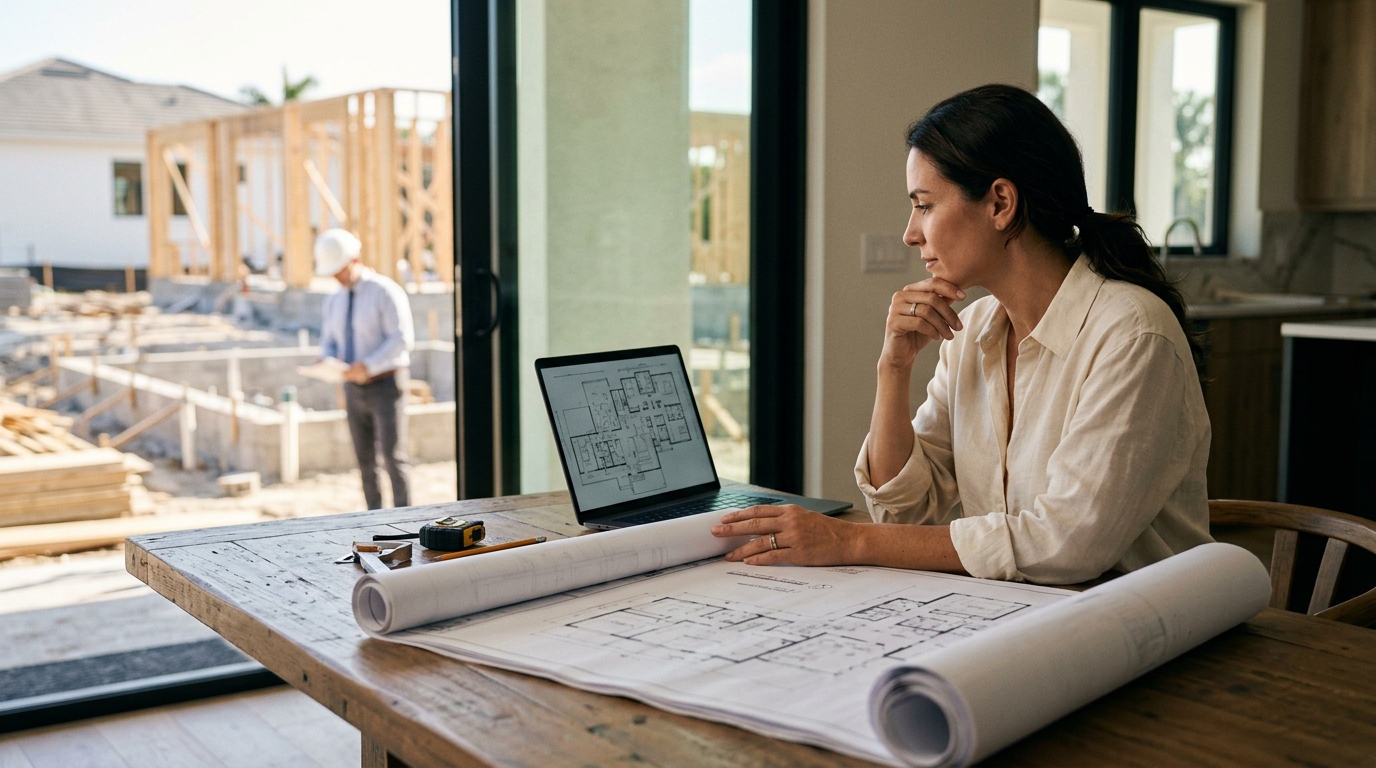
Buying a pre-drawn floor plan online has become a popular shortcut for homeowners seeking to reduce architectural fees. However, the reality of constructing a luxury custom home in Southwest Florida is far more complex than downloading a PDF. While you technically can purchase a plan, using an internet floor plan as the sole foundation for your build introduces significant structural, regulatory, and financial risks that often outweigh the initial savings. Vertical Custom Homes has spent over two decades navigating these exact challenges for Sarasota families, and the data shows that unadapted plans frequently lead to costly change orders and compliance failures. (Contact Vertical Custom Homes)
Understanding the Plan: Stock vs. Custom
When homeowners ask if they can build from an internet floor plan, they are usually looking for a balance between aesthetic inspiration and budget control. Stock plans, often sold by online architects or plan libraries, offer a fixed price for the drawings. This model works well for tract housing developments where hundreds of identical homes are built in a row. In those scenarios, the engineering is standardized, and the site conditions are uniform. (Services Vertical Custom Homes)
However, a custom home in Sarasota is rarely a cookie-cutter project. The term "custom home" is defined as a residence designed specifically for a single client on a unique lot, tailored to their lifestyle and site constraints. When you buy a plan online, you are buying a concept, not a construction-ready document. The drawings typically lack the detailed specifications required for local permitting in Sarasota County. They do not include structural engineering stamps, MEP (mechanical, electrical, plumbing) layouts, or energy compliance calculations mandated by Florida building codes. (Sarasota Custom Home Builder)
Furthermore, the aesthetic appeal of a plan online often disappears when translated to a physical build without professional oversight. The proportions, material selections, and spatial flow that look good in a rendering require precise architectural detailing. Without a licensed architect or a design-build team to adapt the plan, the final result may feel generic or poorly proportioned. Vertical Custom Homes specializes in concept-to-creation services, ensuring that every design element serves a functional purpose for the homeowner. (Blog Vertical Custom Homes)
Structural Integrity and Florida Codes
Florida’s building codes are among the strictest in the United States due to hurricane exposure and high water tables. A plan purchased online is rarely engineered for your specific location. Structural engineering must account for wind loads, soil bearing capacity, and flood zone requirements. These factors vary significantly even between neighboring lots in Sarasota and Manatee counties.
When you use an internet floor plan, you must hire a local structural engineer to review and stamp the drawings. This process often reveals that the original plan is structurally unsound for your site. The engineer may require major changes to the foundation type, roof truss design, or window specifications. These changes can be expensive and time-consuming to implement. In many cases, the cost of engineering the plan from scratch exceeds the savings you gained by buying the plan online.
Additionally, Florida’s energy code requires homes to meet specific insulation and fenestration standards. Internet plans rarely include the detailed energy modeling required for certification. You will need to hire a separate energy consultant to ensure compliance. This adds another layer of cost and coordination that was not included in the initial plan purchase. Vertical Custom Homes integrates these compliance requirements into the Design+Build process, ensuring that your home is both beautiful and code-compliant from day one.
Site-Specific Challenges and Topography
Every lot in Southwest Florida presents unique challenges. Whether you are building on a Gulf beach waterfront lot or a inland parcel, the topography, soil type, and orientation dictate the home’s design. A plan that works perfectly on a flat, stable lot may be completely unsuitable for a sloped or sandy site. For example, waterfront homes require elevated foundations and specific flood-resistant materials. An internet plan will not account for these site-specific needs.
Orientation is another critical factor. In Sarasota, the sun’s path and prevailing winds influence energy efficiency and comfort. A well-designed home maximizes natural light while minimizing heat gain. This requires careful analysis of the site’s solar exposure and wind patterns. Internet plans are generic and cannot optimize for your specific lot orientation. Vertical Custom Homes uses a collaborative approach to align the home’s design with the site’s natural characteristics, resulting in a more efficient and comfortable living environment.
Soil conditions also play a major role in foundation design. Some areas in Sarasota have high water tables or expansive clay soils. These conditions require specialized foundation systems, such as concrete slabs with post-tensioning or pier foundations. An internet plan will not include the geotechnical analysis required to determine the appropriate foundation type. You will need to hire a geotechnical engineer to test your soil. The results of this test may necessitate significant changes to the original plan, leading to delays and additional costs.
The Design+Build Advantage
The Design+Build process offers a streamlined alternative to buying a plan online and hiring separate professionals. In this model, one entity oversees both the design and construction phases. This approach ensures that the design is constructible, cost-effective, and aligned with your budget from the outset. Vertical Custom Homes leads this collaborative process, integrating architects, interior designers, and construction managers into a single team.
One of the primary benefits of Design+Build is early builder involvement. When a builder is involved during the design phase, they can provide valuable input on material availability, construction methods, and cost implications. This prevents costly change orders later in the process. For example, a builder might suggest a different window configuration that reduces labor costs without sacrificing aesthetics. This level of coordination is impossible when you buy a plan online and hire a separate contractor later.
Another advantage is the ability to customize the plan to your specific needs. While you can start with a lifestyle plan or a stock plan as a starting point, the Design+Build team will adapt it to your site and lifestyle. This ensures that the final home is truly custom, not just a copy of an online design. Vertical Custom Homes has built over 50,000 square feet of medical and dental office buildouts, as well as numerous luxury custom homes, demonstrating the versatility and precision of this approach.
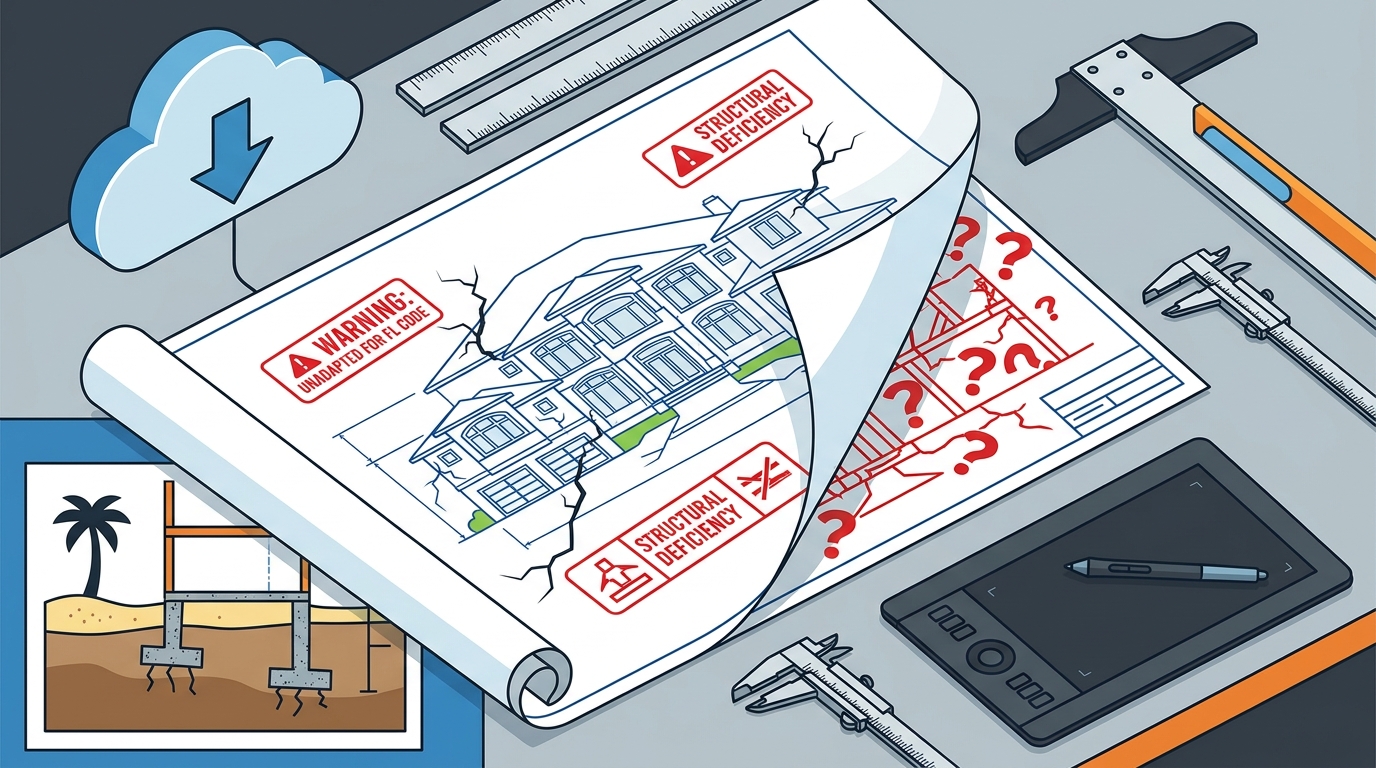
Cost Comparison: Savings vs. Risks
Homeowners often choose internet floor plans to save money. However, the true cost of this approach is often hidden in the additional services required to make the plan buildable. You must pay for structural engineering, energy compliance, geotechnical testing, and potentially architectural revisions. These costs can add up quickly, eroding the initial savings.
In contrast, a Design+Build project provides a more accurate cost estimate from the beginning. The builder’s involvement ensures that the design is optimized for cost efficiency. This transparency helps homeowners avoid budget overruns and unexpected expenses. Vertical Custom Homes is known for its organized and thorough approach, which helps keep projects on schedule and within budget. Client testimonials highlight the team’s ability to deliver exceptional quality and timeliness at a fair cost.
| Factor | Internet Floor Plan | Design+Build Process |
|---|---|---|
| Initial Cost | Low ($1,000 - $5,000) | Higher (Included in design fee) |
| Engineering & Compliance | Additional Cost ($5,000 - $15,000+) | Integrated & Optimized |
| Site Adaptation | Limited / Generic | Customized to Lot |
| Change Orders | High Risk | Minimized |
| Final Quality | Variable | Gold Standard Specifications |
Key Takeaways
- Internet floor plans are conceptual and lack the detailed engineering required for Florida building codes.
- Structural engineering and energy compliance add significant costs that often exceed the savings of buying a plan online.
- Site-specific factors like topography and soil conditions require custom design adaptations that generic plans cannot provide.
- The Design+Build process integrates design and construction, reducing the risk of budget overruns and delays.
- Vertical Custom Homes has over 50 years of experience in designing and building award-winning custom homes in Southwest Florida.
- Gold Standard Specifications ensure that every home is built with the highest quality materials and sustainable practices.
- Client testimonials highlight the team’s organization, thoroughness, and ability to deliver exceptional results.
Frequently Asked Questions
Can I use a plan from the internet and just hire a local builder?
Technically, yes, but it is rarely cost-effective. You will still need to hire a structural engineer to stamp the plans for Florida codes, an energy consultant for compliance, and potentially an architect to adapt the plan to your site. These additional costs often negate the savings of buying the plan online.
What is the Design+Build process?
Design+Build is a project delivery method where one entity oversees both the design and construction phases. This approach ensures better coordination, cost control, and quality assurance. Vertical Custom Homes uses this method to deliver custom homes that are both beautiful and buildable.
Do I need to buy land before hiring a builder?
It is often beneficial to have a builder involved early, even before you purchase land. A builder can help you evaluate potential lots for buildability, soil conditions, and zoning restrictions. This proactive approach helps avoid purchasing a lot that is unsuitable for your dream home.
How does Florida’s building code affect my design?
Florida’s building codes are strict due to hurricane exposure and high water tables. Your design must meet specific wind load, foundation, and energy efficiency requirements. Internet plans rarely account for these local nuances, requiring significant and costly modifications.
What are Gold Standard Specifications?
Gold Standard Specifications refer to the premium materials and construction methods used by Vertical Custom Homes. This includes high-quality finishes, sustainable building practices, and meticulous attention to detail, ensuring a durable and luxurious home.
Can I customize a lifestyle plan?
Yes, Vertical Custom Homes offers Lifestyle Plans that are designer-ready floorplans awaiting customization. You can start with a base plan and work with our team to adapt it to your specific site and lifestyle needs, combining the convenience of a starting point with the benefits of custom design.
Why is early builder involvement important?
Early builder involvement helps prevent budget overruns by providing cost estimates during the design phase. Builders can suggest cost-effective alternatives and identify potential construction challenges before they become expensive problems. This collaborative approach leads to a smoother and more predictable building process.
Start Your Custom Journey
Building a custom home is a significant investment in your future. While the allure of an internet floor plan is understandable, the complexities of Southwest Florida construction demand a more robust approach. Vertical Custom Homes offers a proven Design+Build process that ensures your home is tailored to your site, compliant with local codes, and built to the highest standards. Contact us today to discuss your vision and explore how we can bring your dream home to life.