
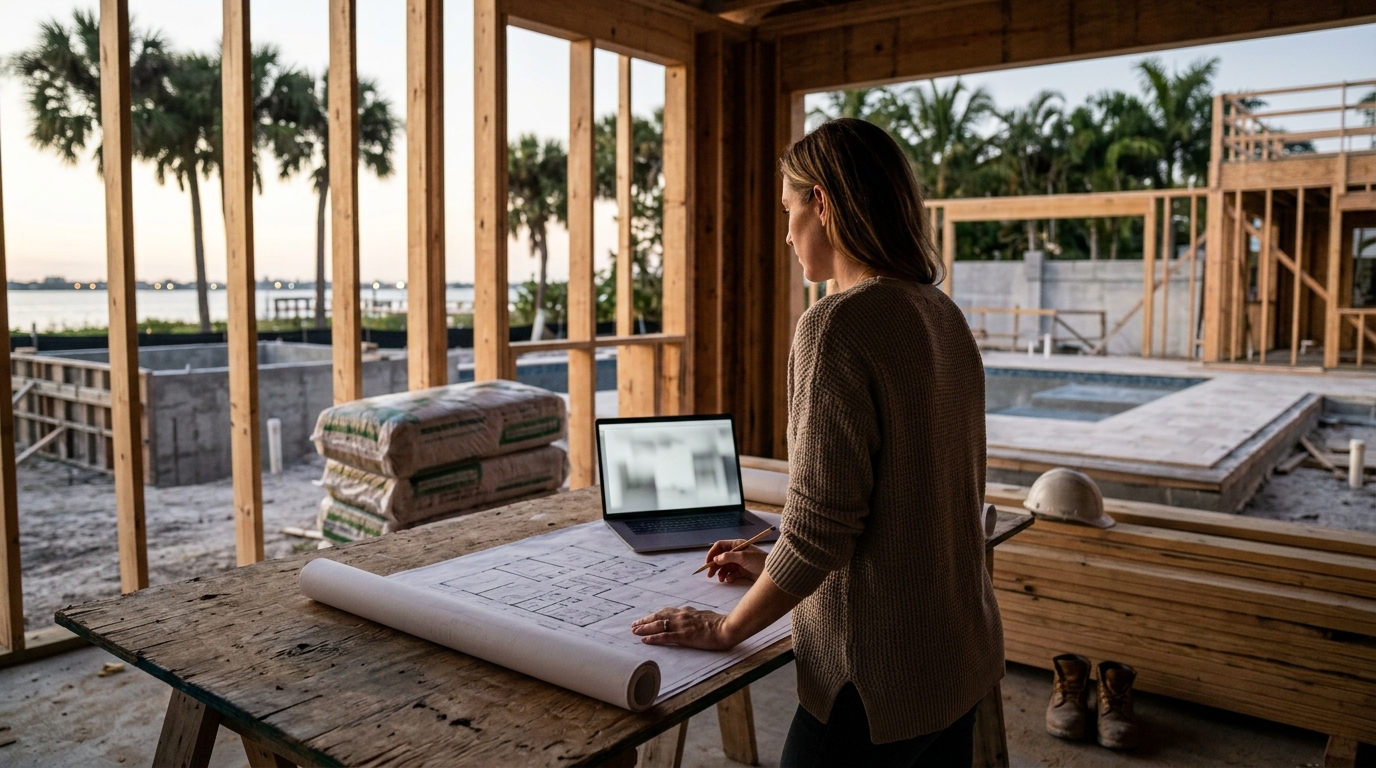
Buying a pre-drawn floor plan from an online catalog is a popular shortcut for homeowners who want to save money on architectural fees. However, the reality of constructing a custom home in Southwest Florida is far more complex than simply printing a PDF and handing it to a contractor. While the idea of downloading a design for a few hundred dollars is appealing, the structural, regulatory, and logistical challenges often outweigh the initial savings. In Sarasota and surrounding Gulf Coast communities, the gap between a generic internet plan and a livable, code-compliant luxury home is significant. (About Us Vertical Custom)
Understanding the Limitations of Internet Floor Plans
Internet floor plans are typically created as conceptual sketches or basic CAD drawings. They are designed to be generic enough to fit various lots and buyer preferences. Generic plans lack site-specific engineering. A house that works perfectly on a flat lot in Ohio may fail completely on the sandy, high-water-table terrain found in Sarasota or Boca Grande.
These plans rarely include the detailed structural components required by local building departments. They do not account for wind load requirements, which are critical in hurricane-prone regions. When you purchase a plan online, you are buying a layout, not a buildable document. The transition from a visual concept to a construction-ready set of blueprints requires significant professional intervention.
Furthermore, internet plans often ignore local zoning ordinances. Setback requirements, height restrictions, and lot coverage ratios vary significantly between Sarasota County and Manatee County. A plan that fits on a 10,000 square foot lot in one municipality might violate zoning laws in another, leading to costly redesigns before construction even begins.
Structural Integrity and Local Code Compliance
Building a home in Florida requires adherence to strict building codes, particularly the Florida Building Code. These codes are updated regularly to address hurricane resilience and energy efficiency. Local building codes demand site-specific engineering. A generic plan cannot provide the stamped engineering drawings required by municipal inspectors.
Structural engineers must analyze the soil conditions, wind speeds, and seismic activity of your specific lot. They then design the foundation, framing, and roof systems to withstand these forces. Without this specialized engineering, the home may not pass inspection, or worse, it may be structurally unsound during a storm. The cost of hiring an engineer to retrofit a generic plan often exceeds the savings from buying the plan in the first place.
Energy efficiency is another critical factor. Modern codes require specific insulation values, window ratings, and HVAC sizing. Internet plans rarely include these technical specifications. You would need to hire a separate energy consultant or engineer to ensure the home meets current sustainability standards, adding another layer of expense and complexity.
The Design+Build Advantage
Vertical Custom Homes utilizes a Design+Build process that integrates design and construction from the very beginning. This approach ensures that every design decision is evaluated for constructability and cost. Design+Build eliminates the disconnect between architect and builder. In traditional models, the architect creates a design that the builder may find difficult or expensive to build, leading to change orders and budget overruns.
By collaborating early, our team of architects, interior designers, and construction managers can optimize the layout for your specific lot. We can identify potential issues with drainage, orientation, and material availability before they become costly problems. This collaborative environment fosters innovation and ensures that the final home is both beautiful and practical.
This method also allows for greater flexibility. If you have a partial idea or a modified internet plan, our team can refine it to meet your needs while ensuring it remains buildable. We guide you through the selection of materials and finishes, ensuring they are available and appropriate for the coastal environment. This holistic approach results in a higher quality home delivered on time and within budget.
The Hidden Costs of DIY Design
While the upfront cost of an internet floor plan is low, the total cost of ownership can be much higher. Builders often charge a premium for working with incomplete or non-standard plans. They must spend additional time interpreting the design, which leads to higher labor costs. Builders charge premiums for incomplete plans. This is because they cannot accurately estimate materials or labor hours without detailed specifications.
Change orders are another significant expense. When a builder encounters an issue during construction that was not addressed in the plan, they must stop work and request a change. These changes are expensive and time-consuming. In contrast, a Design+Build team anticipates these issues during the planning phase, preventing costly surprises.
Additionally, the lack of detailed specifications can lead to value engineering that compromises quality. Without a clear design intent, builders may substitute materials to save money, resulting in a home that does not meet your expectations. Investing in a custom design ensures that every detail is considered and executed to your standards.
When Buying a Plan Makes Sense
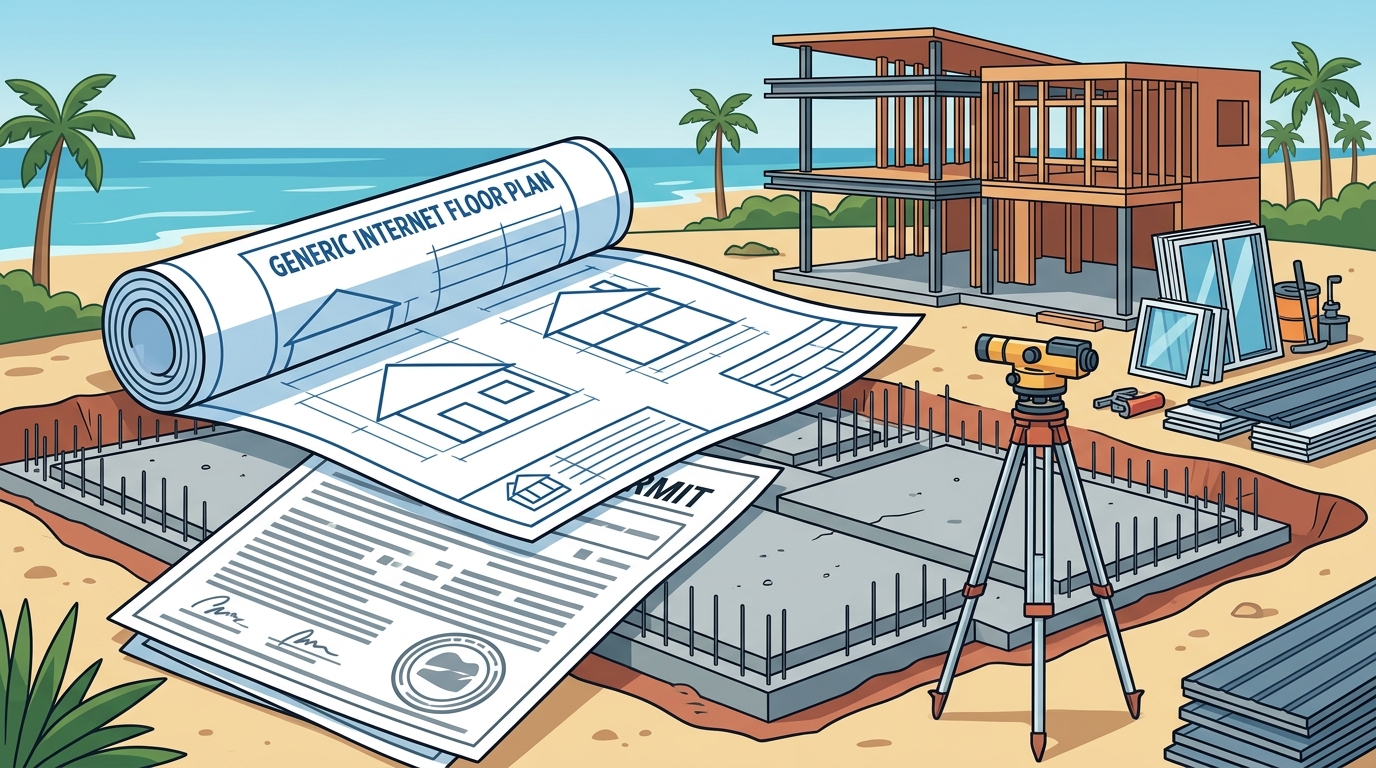
There are scenarios where buying a plan can be a viable option. If you have a simple, rectangular lot with no zoning restrictions, a basic plan might work. However, even in these cases, you will need to hire a local architect or engineer to adapt the plan to your site. Site adaptation is mandatory for compliance. This step is non-negotiable in regulated markets like Sarasota.
For homeowners who already have a clear vision and some architectural knowledge, a plan can serve as a starting point. You can use it to communicate your ideas to a builder or architect. However, do not expect it to be a turnkey solution. Treat it as a conceptual tool rather than a final product.
Vertical Custom Homes offers Lifestyle Plans for clients who want a head start on their design. These are designer-ready floorplans awaiting customization. This approach gives you the benefit of a proven layout while allowing for the necessary site-specific adaptations. It is a middle ground that balances creativity with practicality.
Key Takeaways
- Internet floor plans are conceptual and lack site-specific engineering required for Florida building codes.
- Structural integrity in hurricane-prone areas demands local engineering stamps that generic plans do not provide.
- Vertical Custom Homes has over 50 years of experience in designing and building award-winning custom homes along Florida’s Gulf Coast.
- The Design+Build process integrates construction knowledge into the design phase, preventing costly change orders.
- Builders often charge premiums for working with incomplete plans due to increased estimation and interpretation time.
- Lifestyle Plans offer a customizable starting point that respects local zoning and site conditions.
- Vertical Custom Homes has delivered 27 new LEED, USGBC, or FGBC certified custom homes, emphasizing sustainable practices.
Frequently Asked Questions
Can I use an internet floor plan as-is?
No. Internet plans are not buildable documents. They require site-specific engineering, structural calculations, and adaptation to local zoning codes to be legally constructed in Sarasota.
How much does it cost to adapt an internet plan?
The cost varies, but you will need to hire an architect or engineer to create a full set of construction documents. This can range from $5,000 to $15,000 or more, depending on the complexity of the modifications.
What is the Design+Build process?
Design+Build is a method where one entity oversees both the design and construction of a home. This ensures better communication, cost control, and quality assurance throughout the project.
Do I need a custom architect for my home?
While not strictly required if you use a plan, hiring a custom architect or designer is highly recommended to ensure the home meets your lifestyle needs and local regulations.
Why is site-specific engineering important?
Site-specific engineering ensures the home can withstand local environmental conditions, such as high winds and soft soil, which are critical for safety and insurance purposes in Florida.
Can Vertical Custom Homes work with my existing plans?
Yes, we can build from existing plans. However, we recommend early involvement to review the plans for constructability and cost efficiency before construction begins.
What are Lifestyle Plans?
Lifestyle Plans are designer-ready floorplans that serve as a starting point for customization. They provide a solid foundation that can be adapted to your specific lot and preferences.
Start Your Custom Home Journey
Building a home is one of the most significant investments you will make. Do not let a generic internet plan compromise the quality and safety of your future home. Vertical Custom Homes is ready to bring your vision to life with our expert Design+Build services. Contact us today to schedule a consultation and discuss how we can help you build your dream home in Sarasota.